
Views - Primary on Main











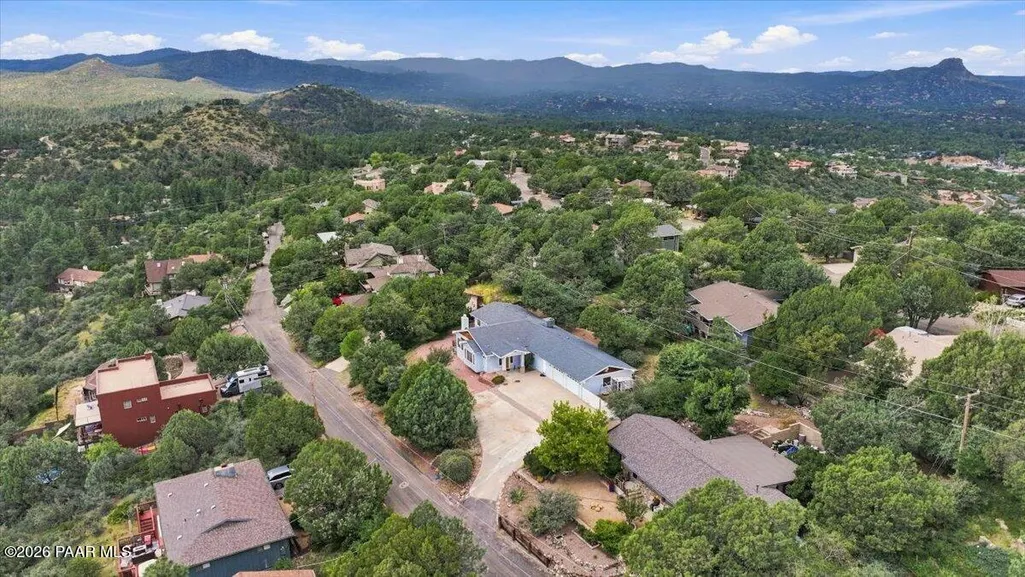

Address
518 Karen Drive, Prescott, AZ
Price
$ 549,900
Property Attributes
- MLS#1085324
- TypeSingle Family
- Listing Status Active
- CountyYAVAPAI
- CityPrescott
- NeighborhoodJuniper Vista
- Zip86303
- StyleCottage,Ranch
- Year Built1978
- Taxes$ 2308
- Price$ 549,900
- Bedrooms3
- Full Bathrooms2
- Half Bathrooms1
- Sqr Footage2427
- Lot Size0.36 Acres
Data Source:
Prescott MLS (PAARMLS)
Property Description
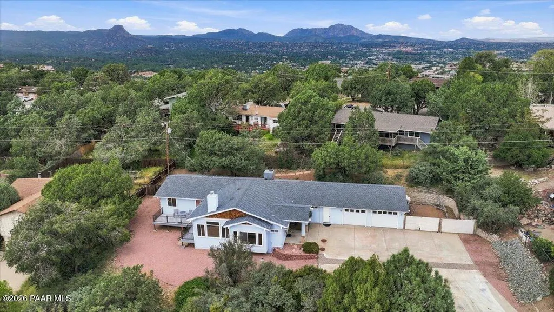
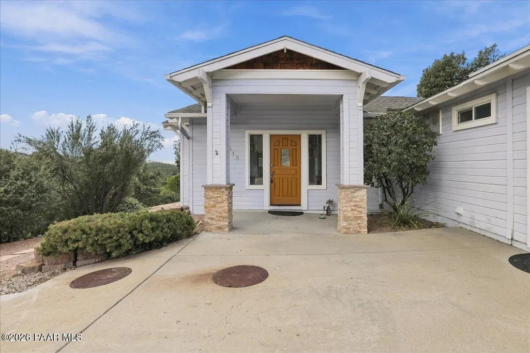
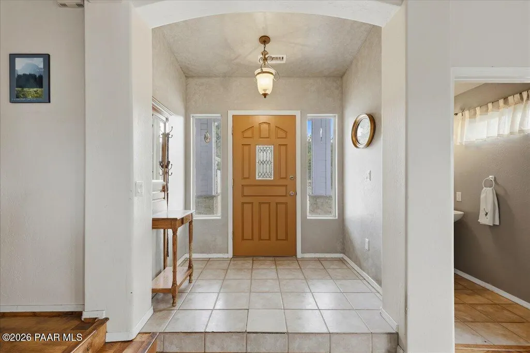
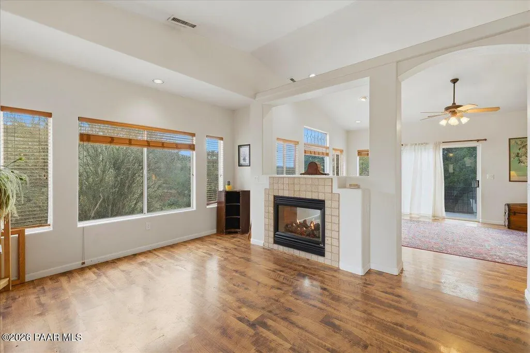
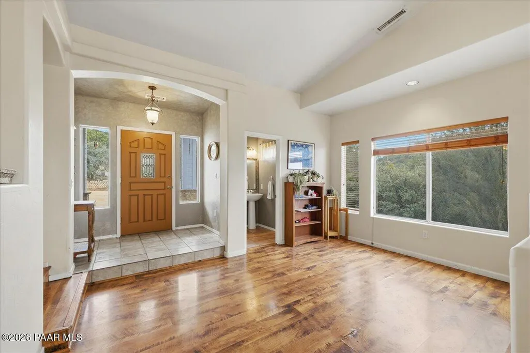
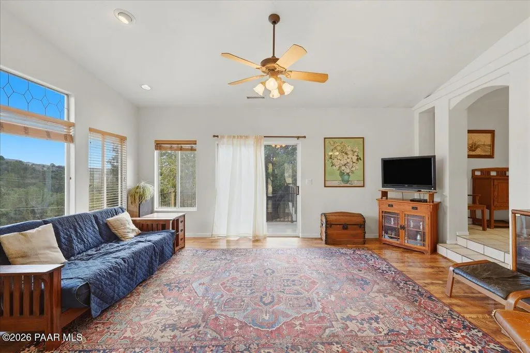
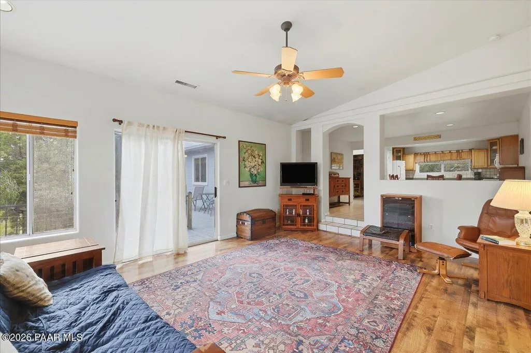
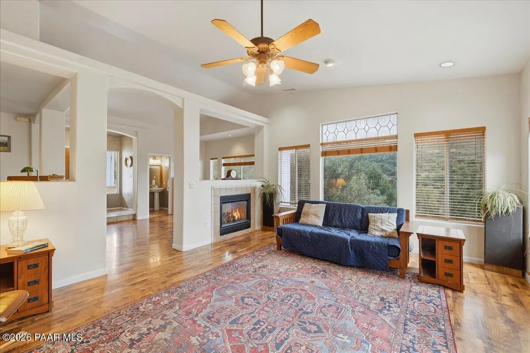
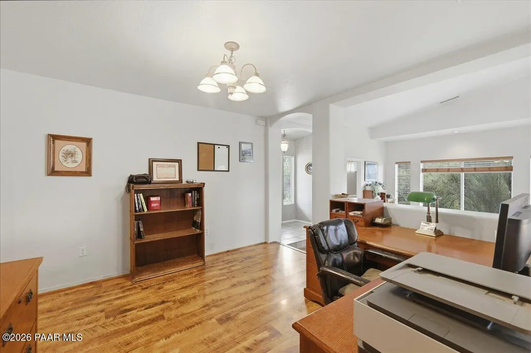
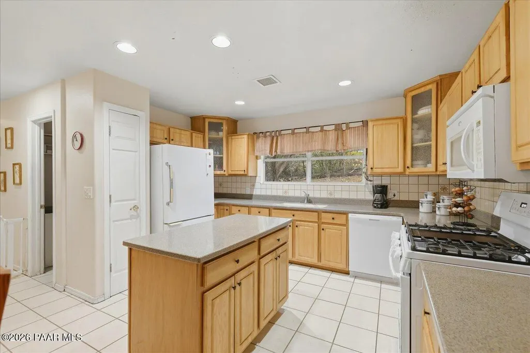
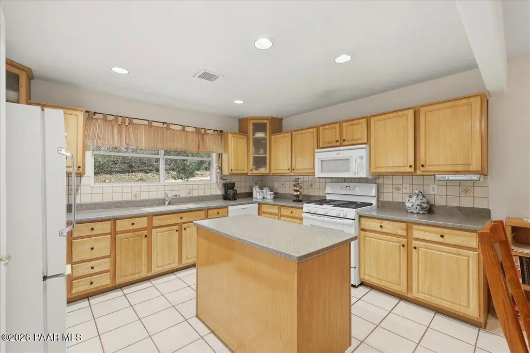
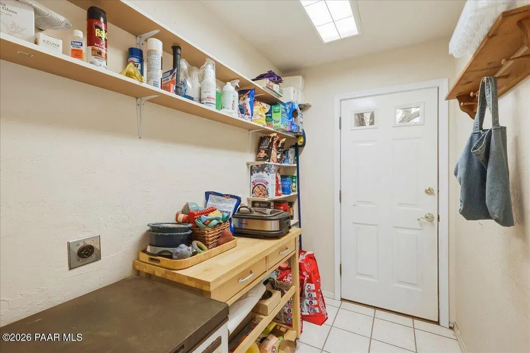
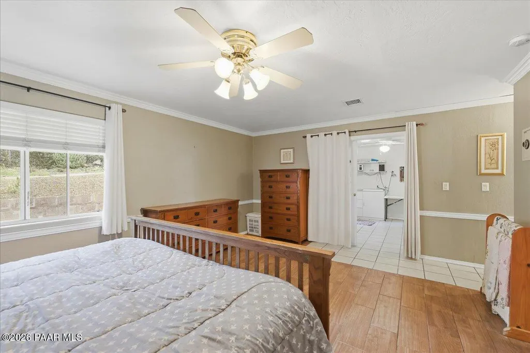
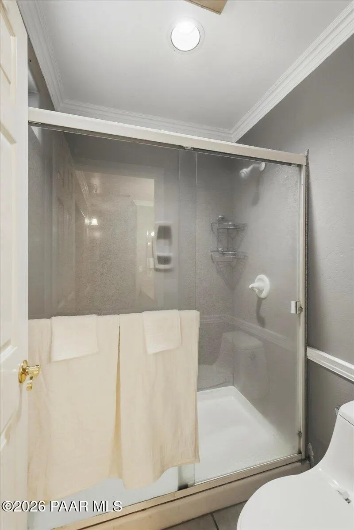
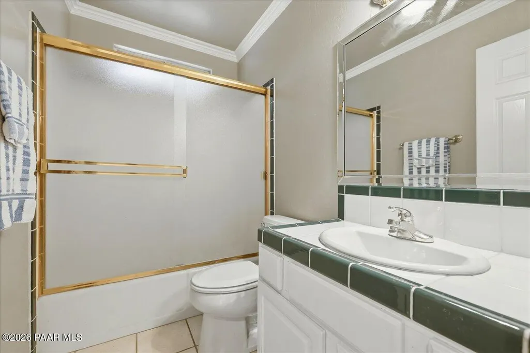
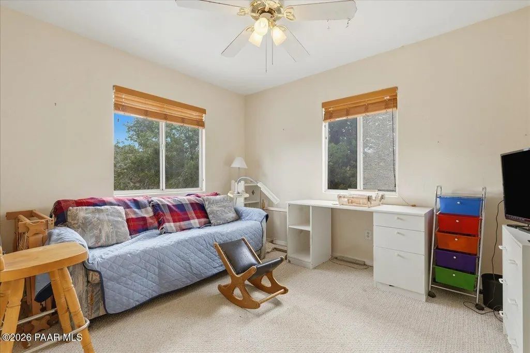
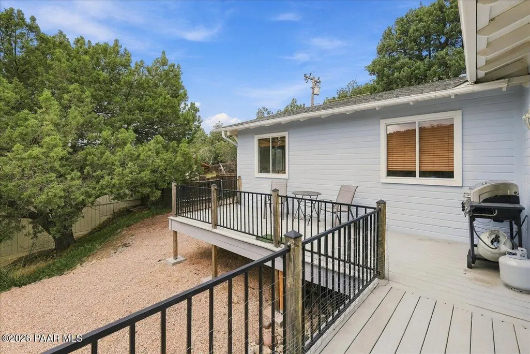
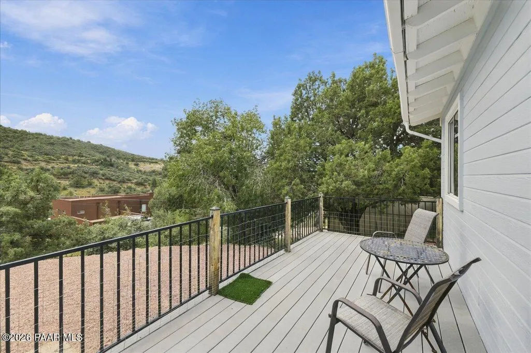
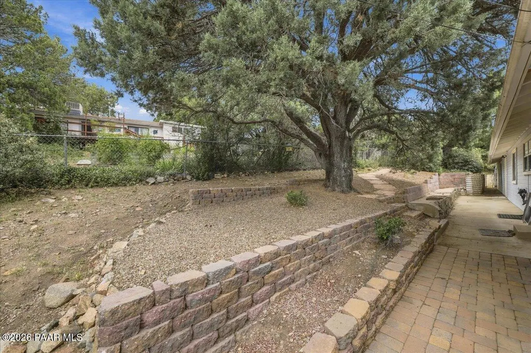
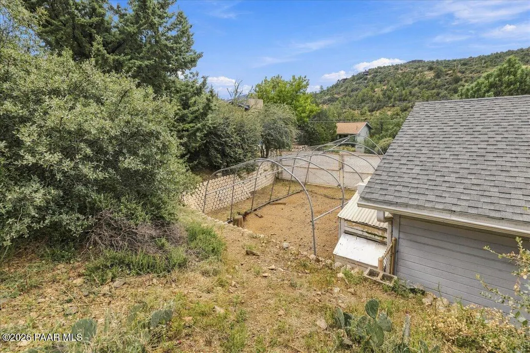
Set on a 0.36-acre double homesite in Prescott's Juniper Vista neighborhood, this 2,427-square-foot, single-level home offers a split floor plan and no HOA. A covered entry with stacked-stone column bases welcomes you, while a wide concrete driveway provides ample parking in front of the 2.5-car garage.Inside, a tiled foyer opens to a bright, sunken living room with vaulted ceilings, large windows, and wood-look laminate flooring. A two-sided gas fireplace connects the living and family rooms. The family room also features a decorative leaded-glass transom window, a ceiling fan, and a sliding door to the deck.The kitchen and breakfast nook share tile flooring and plenty of natural light. The kitchen features generous cabinetry with glass-front upper cabinets, Corian solid-surface counters, a tile backsplash, a center island, a gas range, a built-in microwave, a dishwasher, a pantry, and a window over the sink. The dining room, currently used as a home office, is just off the breakfast nook and opens to the living and family rooms.Set apart from the other bedrooms, the primary suite features crown molding, wood-look flooring, a walk-in closet, and an en suite bath with a dual-sink vanity and walk-in shower. The oversized laundry room has space for a home gym, hobbies, or storage. Two additional bedrooms share a full hall bath with a tub and shower combination. A separate den offers another quiet place to work.Outside, an open deck overlooks a treed hillside. Retaining walls, flagstone steps, and paver walkways wind through low-maintenance gravel landscaping beneath a mature shade tree, creating a welcoming space for dogs to explore. The garage includes workshop space. Additional features include forced-air gas heat, central air, two tankless water heaters, double-pane windows, and city water. Located on a paved, county-maintained road, the home offers easy access to downtown Prescott via Senator Highway and Mount Vernon Avenue.
| Price History | |
|---|---|
| 9/25/2026 | Listed $549,900 |
General Features
| Heating | Forced - Gas,Natural Gas |
|---|---|
| Cooling | Central Air |
| Utilities | Cable Available,Phone Available,WWT - Septic Conv,Electricity Available,Natural Gas Available |
| Possession | At Recordation |
| Roof | Composition |
| Appliances | Pantry,Dishwasher,Range,Oven,Gas Range,Disposal |
| Zoning | RS |
| Garage Spaces | 2.5 |
| Architectural Style | Cottage,Ranch |
| Construction Materials | Frame |
| Year Built | 1978 |
| View | Mountain(s) |
| Topography | Level,Sloped - Gentle,Views |
| Property Subtype | Single Family Residence |
| Tax Year | 2025 |
| County | Yavapai |
| Property Type | Residential |
| HOA | No |
| Subdivision Name | Juniper Vista |
| Full Baths | 1 |
| Directions | Head south on S Mt Vernon Ave. S Mt Vernon Ave turns slightly left and becomes S Senator Hwy. Turn right onto Karen Dr. Home will be on the right. |
| City | Prescott |
| Land Lease Y/N | No |
| Tax Annual Amount | 2308 |
| Additional Parcels Y/N | No |
| Virtual Tour | https://elevatedvisualsaz.com/518-Karen-Dr/idx |
| Standard Status | Active |
| Virtual Tour | https://elevatedvisualsaz.com/518-Karen-Dr/idx |
| Subdivision Features | None |
Interior Features
| Interior Amenities | Ceiling Fan(s),Eat-in Kitchen,Wash/Dry Connection,Walk-In Closet(s),Tile Counters,High Ceilings,Pantry,Master Downstairs,Live on One Level,Kitchen Island,Kit/Din Combo,Counters-Solid Srfc |
|---|---|
| Basement | Partial,Stem Wall,Slab |
| Flooring | Concrete,Tile,Laminate |
| Total Stories | 1 |
| Window Features | Solar Screens,Pantry,Double Pane Windows,Blinds |
| Half Baths | 1 |
| 3/4 Baths | 1 |
| Total Bedrooms | 3 |
| Total Baths | 3 |
Exterior Features
| Exterior Amenities | Landscaping-Front,Driveway Concrete,Pantry |
|---|---|
| Fencing | Partial |
| Parking Features | Paver Block,Pantry,Garage Door Opener |
| Total Parking | 2.5 |
| Building Area Total | 2427 |
| Lot Size Acres | 0.36 |
| Road Surface Type | Paved |
| Lot Size Source | County Records |
| Road Frontage Type | County Road |
| Road Responsibility | County |
Amenities
- Foreclosure
- Views
- Short Sale
- New Construction
- Adult 55+
- Lease To Own
- No HOA Fees
- Furnished
- Primary On Main
- Air Conditioning
- Seller Finance
- Green
- Fixer Upper
- Horse
- Golf
- Fireplace
- Deck
- Garage
- Basement
- Pool
Property vs Single Family Average in 86303
Price
Taxes
Year Built
 All information deemed reliable, but not guaranteed.Listing data provided & copyrighted © by (PAAR) Prescott Area Association of REALTORS®
