
Views - Primary on Main














Address
624 Mcdonald Court, Prescott, AZ
Price
$ 1,400,000
Property Attributes
- MLS#1085228
- TypeSingle Family
- Listing Status Active
- CountyYAVAPAI
- CityPrescott
- NeighborhoodQuail Hollow
- Zip86303
- StyleContemporary
- Year Built2005
- Taxes$ 3677
- Price$ 1,400,000
- Bedrooms3
- Full Bathrooms3
- Half Bathrooms1
- Sqr Footage4203
- Lot Size0.54 Acres
Data Source:
Prescott MLS (PAARMLS)
Property Description
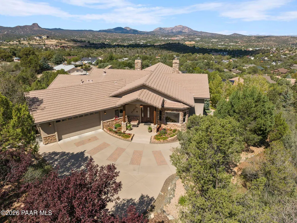
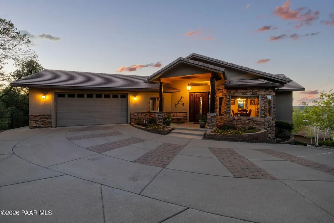
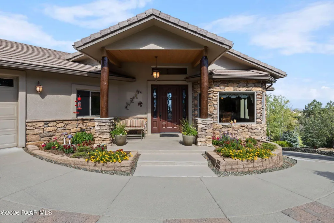
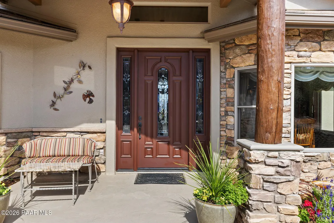
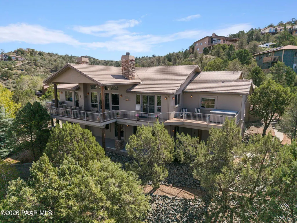
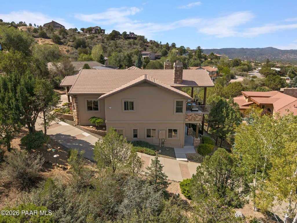
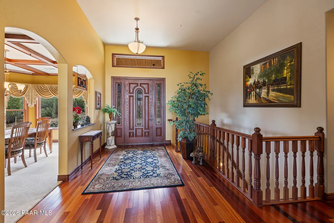
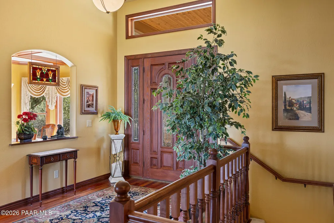
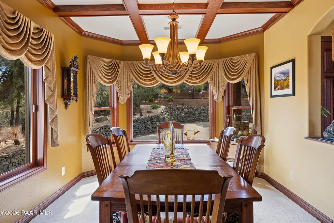
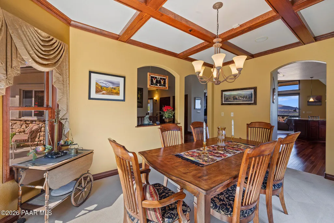
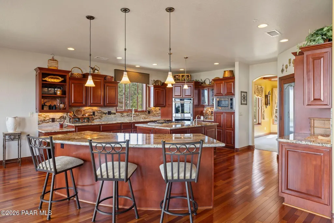
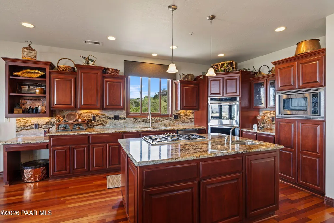
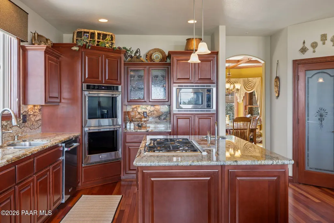
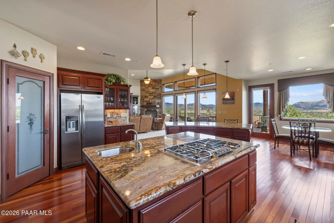
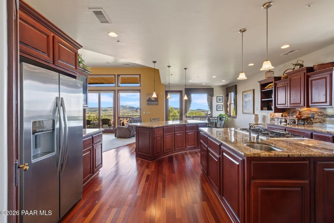
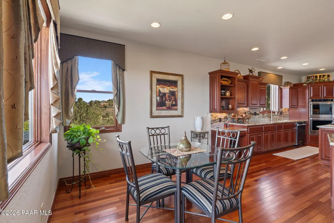
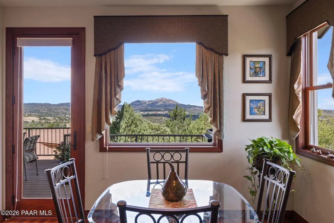
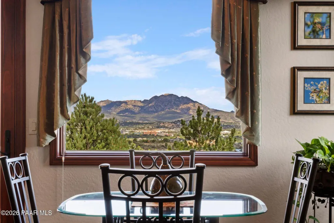
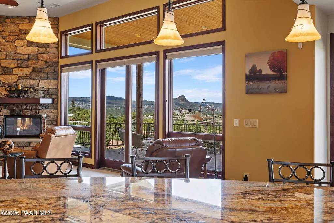
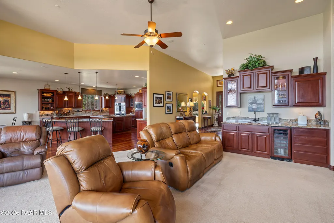
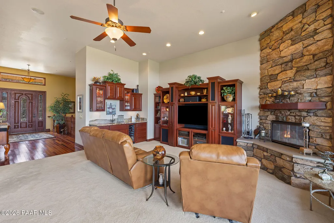
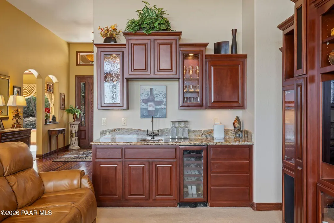
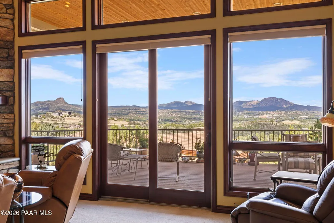
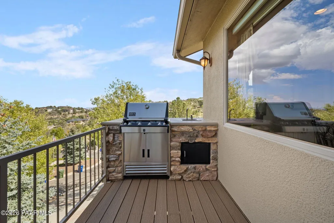
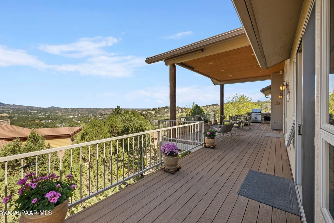
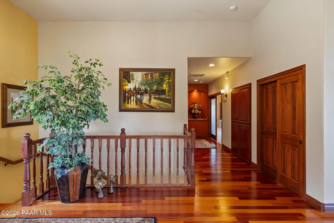
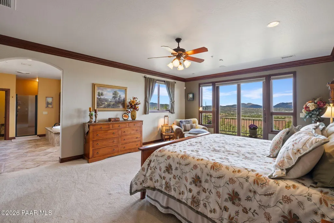
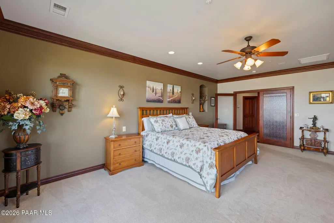
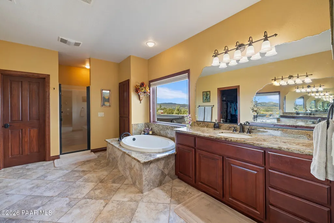
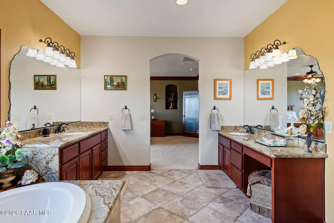
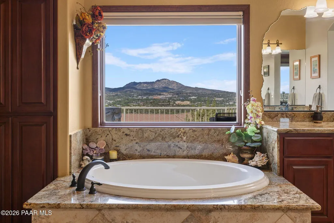
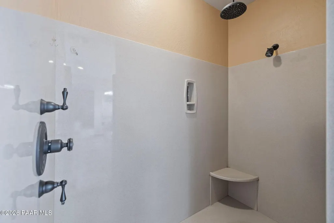
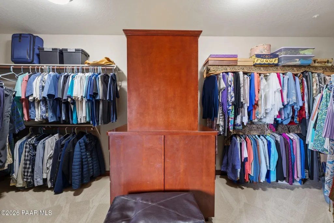
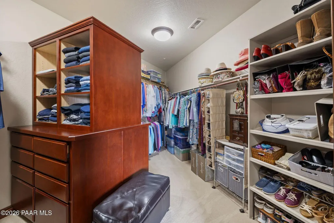
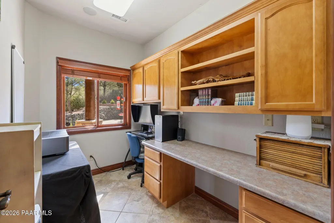
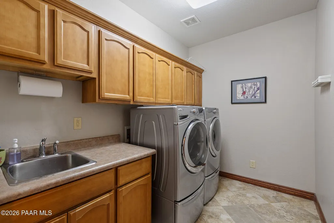
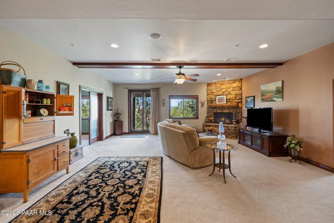
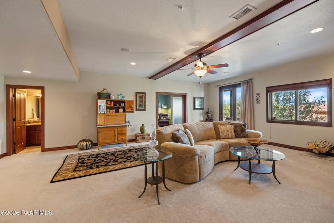
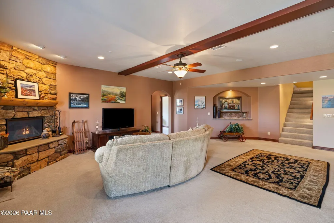
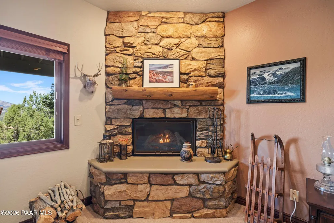
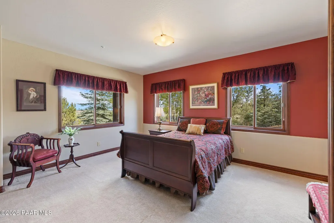
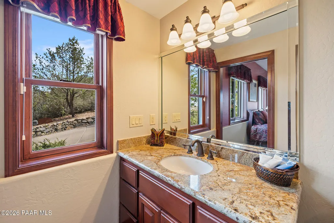
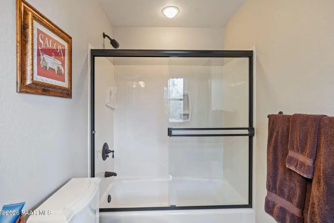
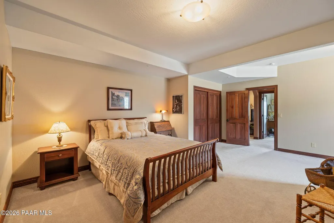
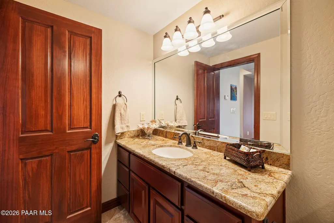
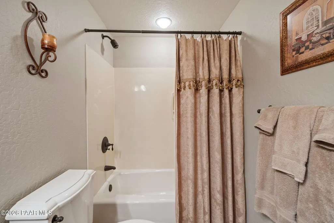
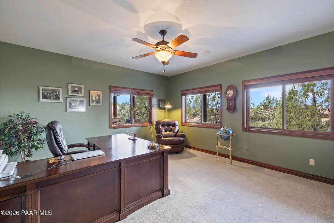
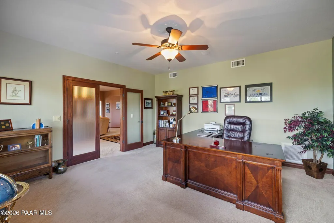
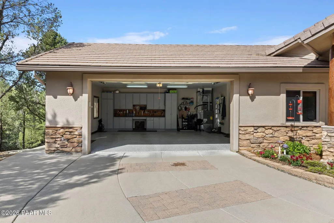
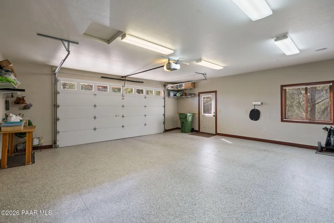
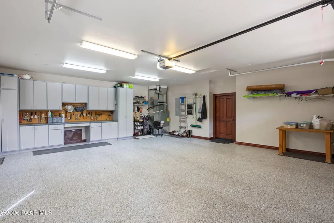
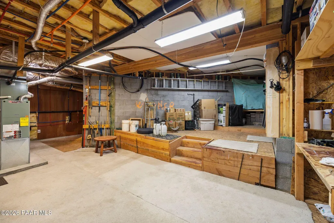
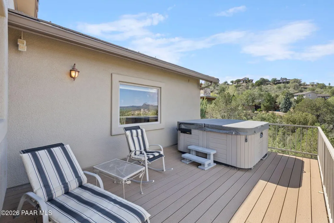
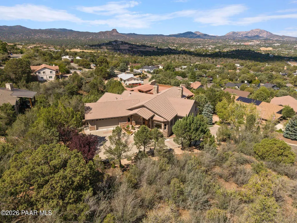
If you are seeking breathtaking views, this meticulously maintained home situated on a 0.54-acre cul-de-sac lot has it all. Spanning 4,203 square feet, the residence features 3 bedrooms (including 2 full ensuites) with an additional office space on the lower level that can easily serve as a 4th bedroom. Enjoy seamless main-level living featuring stunning Brazilian Cherry hardwood flooring, elegant tile, and cozy carpeted bedrooms. The main floor offers: the Living Room which highlights a gas-wood burning fireplace, a built-in wet bar complete with a beverage fridge, and sweeping panoramic views of Thumb Butte, Granite Mountain, and city lights. Gourmet Kitchen: Designed for culinary enthusiasm and entertaining, it is outfitted with gorgeous Alder cabinetry, granite countertops, a center island, a gas cooktop, double ovens, and a raised peninsula bar for casual seating. Dining Spaces: Complemented by both a formal dining room and a cozy breakfast nook. Primary Suite: Boasts impressive views and an ensuite bathroom featuring split dual sinks, a walk-in shower, and a separate soaking tub. Additional Spaces: Include a dedicated office, a half bath, and a functional laundry room equipped with a wash sink. Outdoor Deck: Step out onto an expansive covered deck featuring a built-in BBQ and wet sink--the perfect setting to take in remarkable Prescott sunsets.The light-filled lower walk-out level extends the living space with: A spacious great room with its gas-wood fireplace. An additional bedroom accompanied by a full ensuite bathroom. A second office space that easily functions as a 4th bedroom. Direct access to an epoxy-coated concrete covered patio. A massive utility area providing a mechanical room alongside abundant extra storage. Garage: 2.5-car garage with epoxy flooring and built-in cabinetry. Exterior Construction: Painted stucco and stone exterior topped with a durable concrete tile roof. Windows & Climate Control: Wood-cased double-pane windows throughout, 2 gas furnaces, and 2 water heaters with a recirculating pump. Safety & Community: Equipped with a central station burglar and fire alarm system; situated in a designated Firewise community. HOA Details: The 4 lots on this cul-de-sac are not currently part of the Quailwood HOA, though buyers have the option to join for $100/annually.
| Price History | |
|---|---|
| 9/21/2026 | Listed $1,400,000 |
General Features
| Heating | Forced - Gas,Zoned,Natural Gas,Forced Air |
|---|---|
| Cooling | Ceiling Fan(s),Zoned,Central Air |
| Utilities | WWT - City Sewer,Electricity Available,Underground Utilities,Phone Available,Natural Gas Available,Cable Available |
| Possession | At Recordation |
| Roof | Concrete |
| Appliances | Pantry,Fire Sprinkler System,Built-In Electric Oven,Cooktop,Washer,Refrigerator,Oven,Microwave,Gas Cooktop,Dryer,Double Oven,Disposal,Dishwasher,Convection Oven |
| Zoning | SF-18 |
| Garage Spaces | 2.5 |
| Architectural Style | Contemporary |
| Construction Materials | Frame,Stucco,Stone |
| Exclusions | No |
| Year Built | 2005 |
| View | Bradshaw Mountain,Thumb Butte,Panoramic,Mountain(s),Forest,Juniper/Pinon,Granite Mountain,City |
| Topography | Cul-De-Sac,Views,Ponderosa Pine,Sloped - Gentle,Other Trees,Level,Juniper/Pinon |
| Property Subtype | Single Family Residence |
| Tax Year | 2025 |
| County | Yavapai |
| Property Type | Residential |
| HOA | No |
| Subdivision Name | Quail Hollow |
| Full Baths | 3 |
| Directions | From HWY 69. West on Gurley St.,left on Bradshaw Dr,follow until you take a right onto McDonald Dr. Stay on McDonald until taking a left onto McDonald Ct. Home is at the end of the cul-de-sac straig |
| City | Prescott |
| Lot Size Square Feet | 23522 |
| Land Lease Y/N | No |
| Tax Annual Amount | 3677 |
| Additional Parcels Y/N | No |
| Virtual Tour | https://www.tourfactory.com/idxr3251902 |
| Standard Status | Active |
| Virtual Tour | https://www.tourfactory.com/idxr3251902 |
| Subdivision Features | None |
| RV | No |
Interior Features
| Interior Amenities | Ceiling Fan(s),Eat-in Kitchen,Wet Bar,Wash/Dry Connection,Walk-In Closet(s),Hot Tub/Spa,Wired for Sound,High Ceilings,Pantry,Master Downstairs,Live on One Level,Kitchen Island,Granite Counters,Soakin |
|---|---|
| Basement | Walk-Out Access,Finished,Stem Wall,Walk Out |
| Flooring | Carpet,Tile,Wood |
| Total Stories | 1 |
| Window Features | Solar Screens,Pantry,Fire Sprinkler System,Double Pane Windows,Wood Frames,Blinds,Interior Shutter |
| Half Baths | 1 |
| Total Bedrooms | 3 |
| Total Baths | 4 |
Exterior Features
| Exterior Amenities | Storm Gutters,Sprinkler/Drip,Spa/Hot Tub,Permanent BBQ,Native Species,Level Entry,Landscaping-Front,Driveway Concrete,Deck-Engr,Pantry,Fire Sprinkler System |
|---|---|
| Parking Features | Paver Block,Pantry,Garage Door Opener,Fire Sprinkler System |
| Total Parking | 2.5 |
| Building Area Total | 4203 |
| Lot Size Acres | 0.54 |
| Road Surface Type | Paved |
| Lot Size Source | County Records |
| Road Frontage Type | City Street |
| Road Responsibility | City Maintained Road |
Amenities
- Foreclosure
- Views
- Short Sale
- New Construction
- Adult 55+
- Lease To Own
- No HOA Fees
- Furnished
- Primary On Main
- Air Conditioning
- Seller Finance
- Green
- Fixer Upper
- Horse
- Golf
- Fireplace
- Deck
- Garage
- Basement
- Pool
Property vs Single Family Average in 86303
Price
Taxes
Year Built
Visits
 All information deemed reliable, but not guaranteed.Listing data provided & copyrighted © by (PAAR) Prescott Area Association of REALTORS®
