
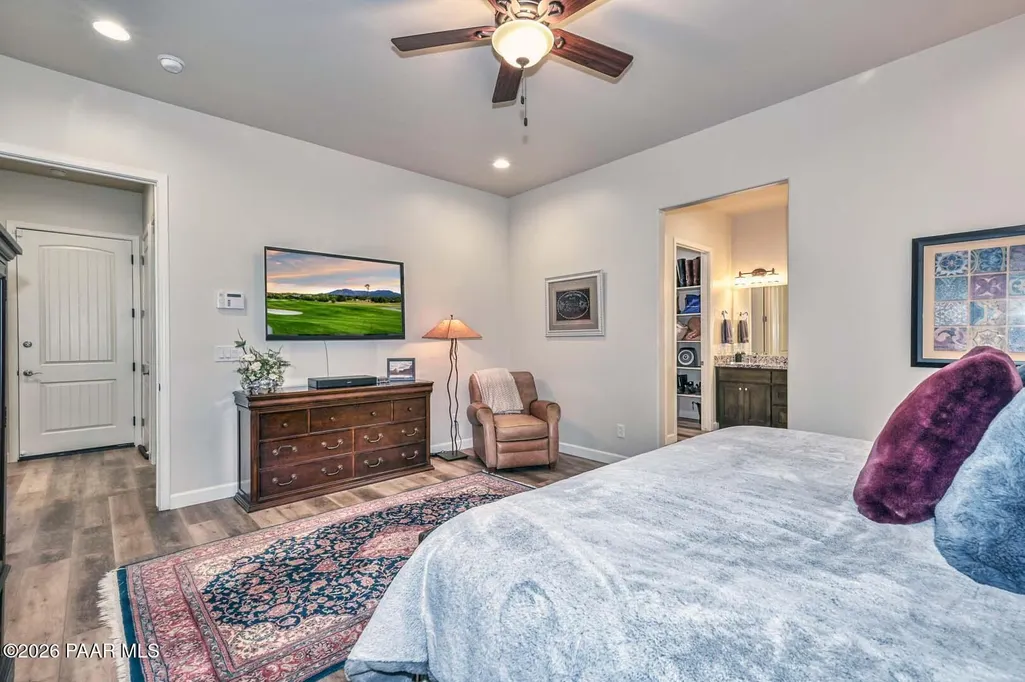
Views - Primary on Main

Address
825 Mines Pass, Prescott, AZ
Price
$ 785,000
Property Attributes
- MLS#1084679
- TypeSingle Family
- Listing Status Active
- CountyYAVAPAI
- CityPrescott
- NeighborhoodPrescott Lakes
- Zip86301
- StyleRanch
- Year Built2019
- Taxes$ 2007
- Price$ 785,000
- Bedrooms3
- Full Bathrooms2
- Half Bathrooms0
- Sqr Footage2230
- Lot Size0.25 Acres
Data Source:
Prescott MLS (PAARMLS)
Property Description
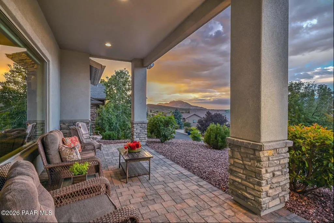
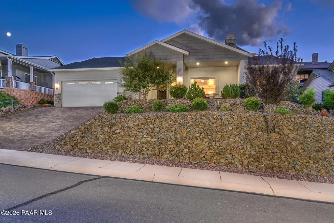
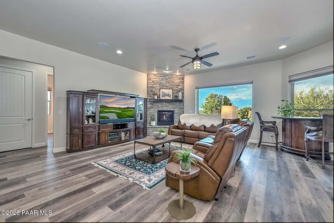
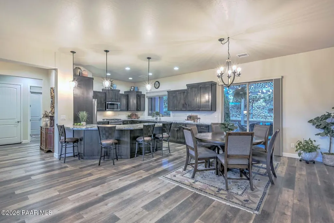
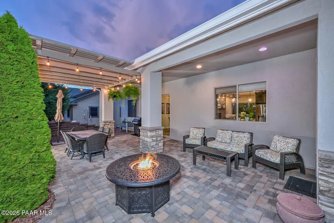
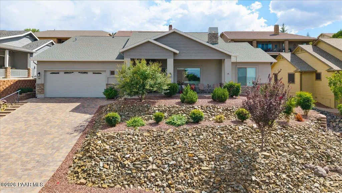
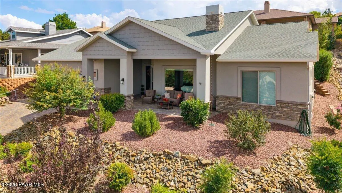
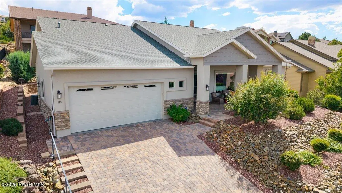
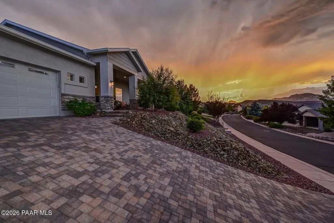
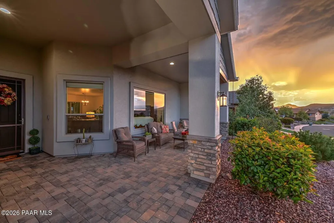
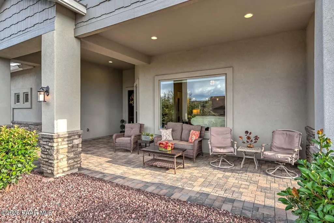
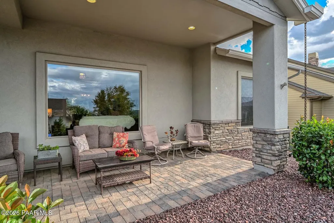
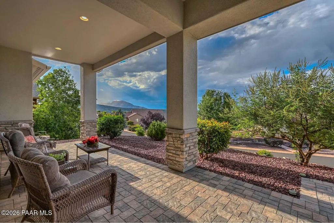
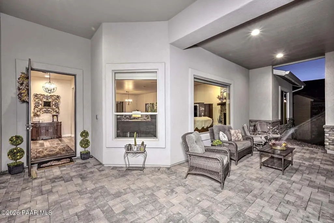
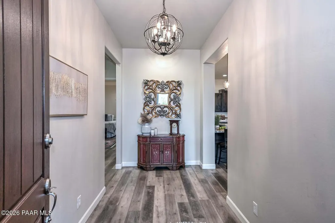
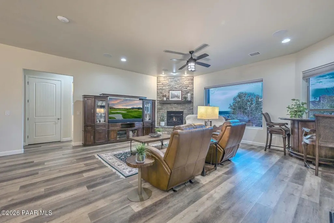
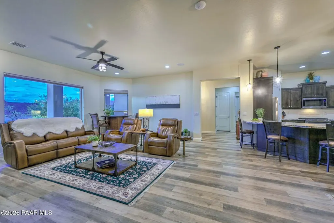
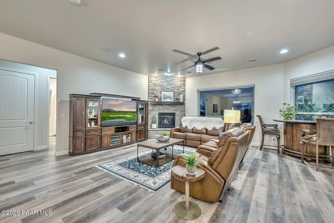
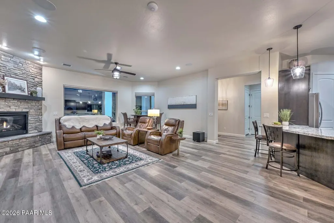
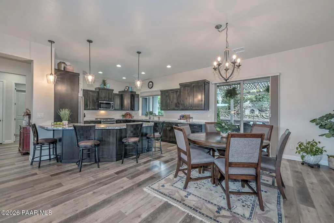
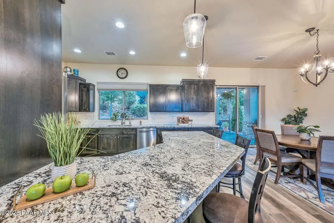
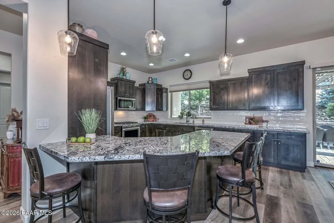
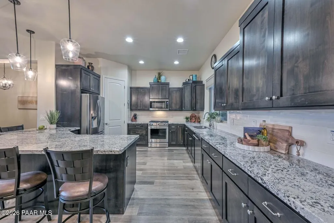
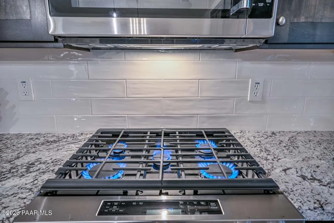
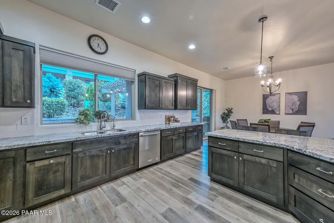
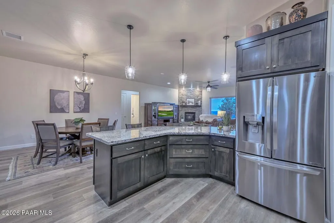
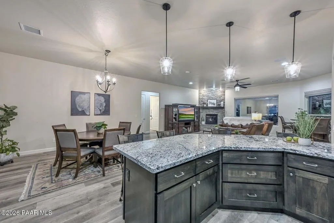
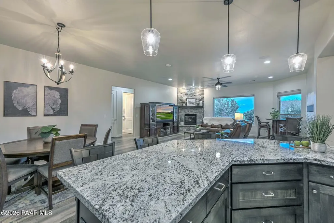
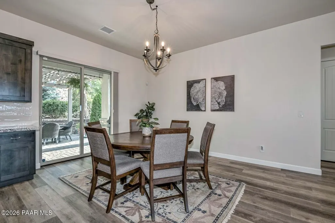
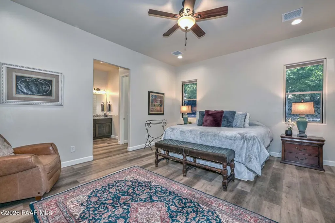
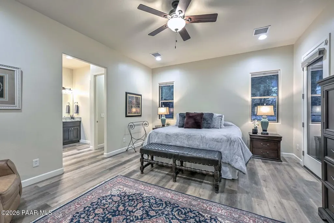
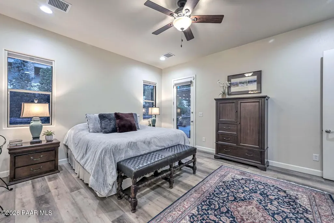
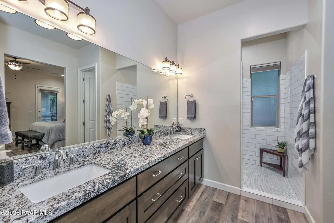
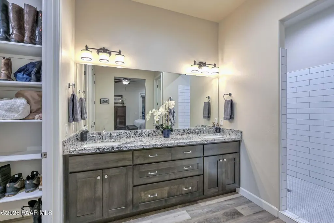
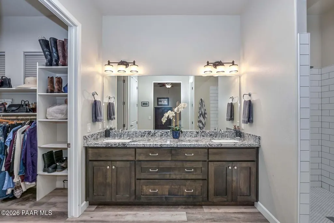
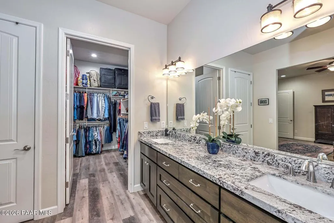
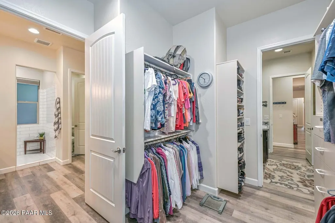
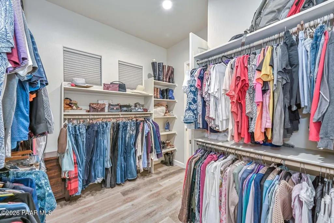
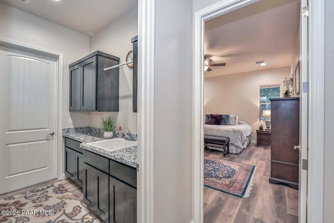
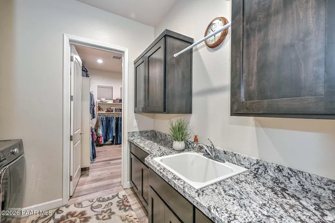
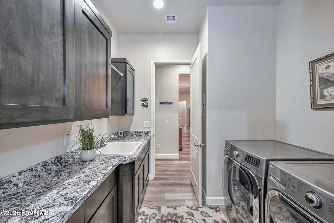
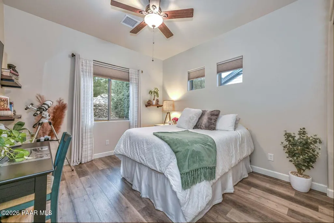
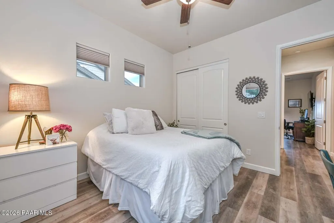
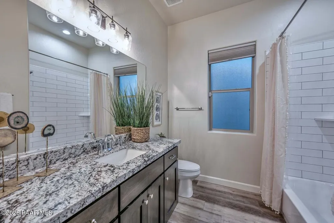
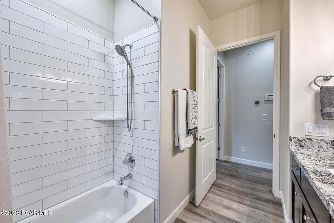
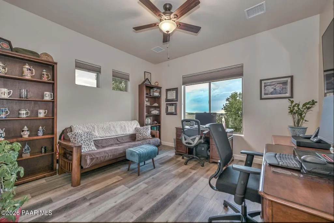
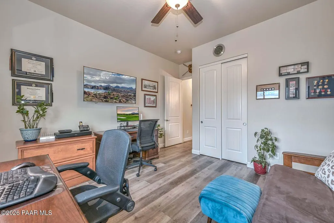
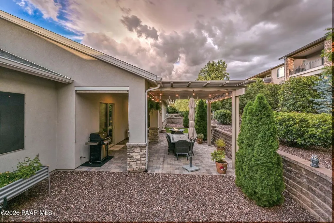
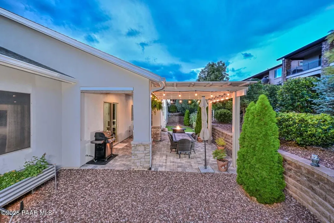
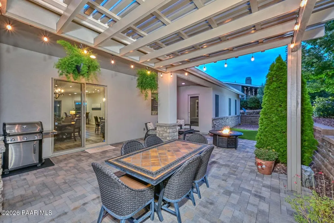
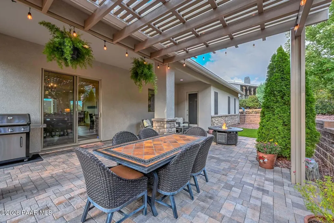
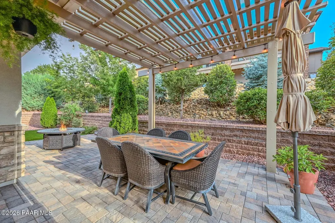
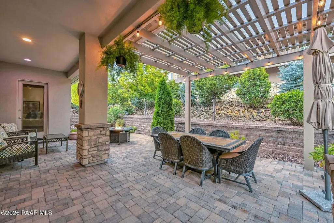
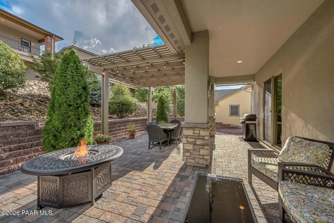
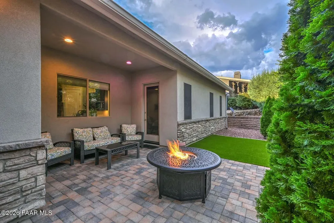
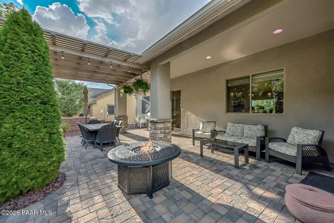
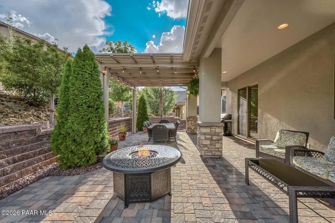
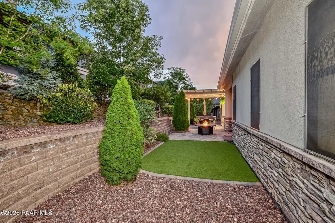
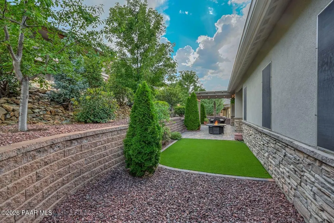
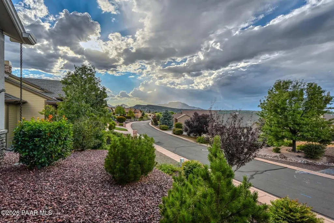
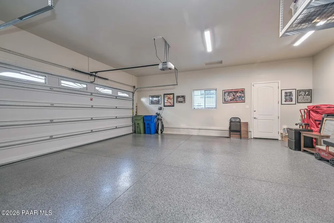
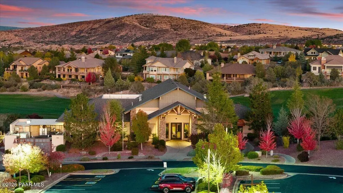
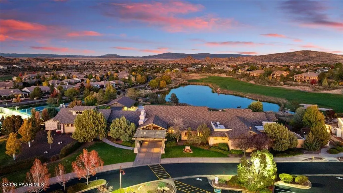
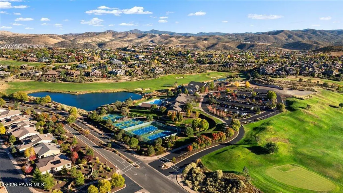
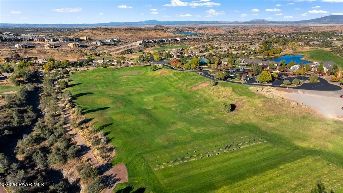
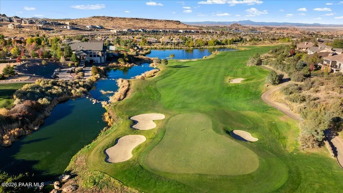
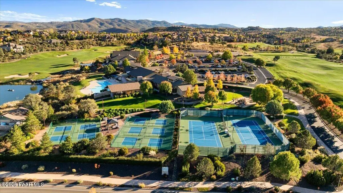
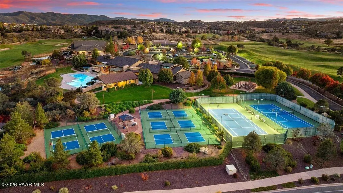
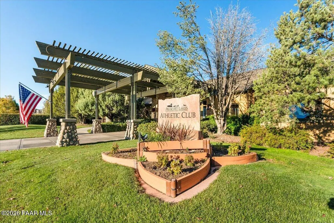
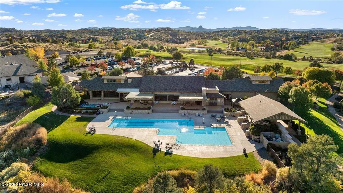
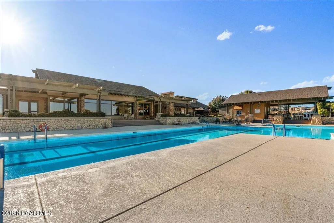
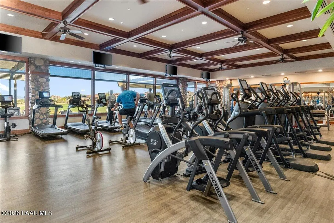
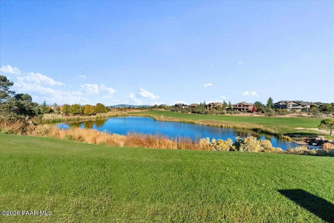
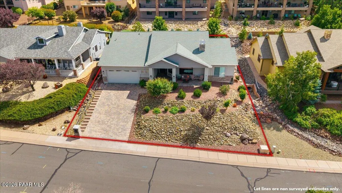
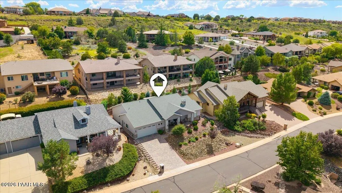
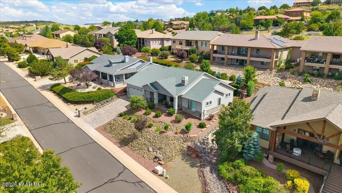
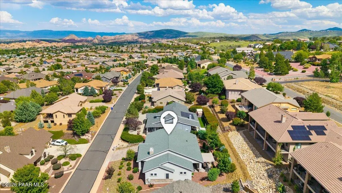
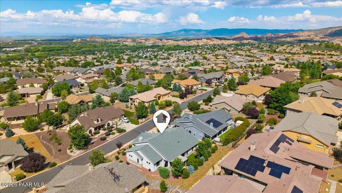
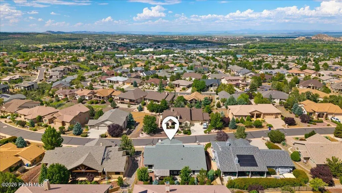
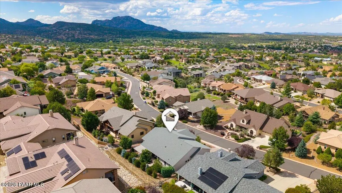
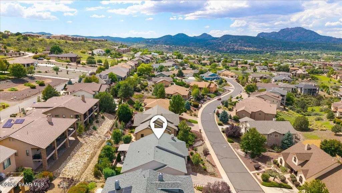
Come for the Granite Mountain views. Stay for the way this home lives. Set on an elevated homesite in The Summit at Prescott Lakes, this beautifully finished custom home pairs sweeping mountain scenery with thoughtfully designed indoor and outdoor spaces made for enjoying Prescott's four-season lifestyle.The covered front porch may quickly become your favorite room in the house. Morning coffee comes with a view of Granite Mountain, while changing skies and spectacular sunsets provide an ever-changing backdrop in the evening. Inside, large picture windows and an open-concept design continue the connection to the outdoors, filling the great room with natural light and framing Granite Mountain from the heart of the home.Built in 2019, the home offers 2,230 square feet, 3 bedrooms, 2 bathrooms and an exceptionally spacious 717-square-foot, 2.5-car garage. The single-level floor plan feels spacious without sacrificing warmth. The great room flows naturally into the kitchen and dining area, creating one large gathering space for everyday living and entertaining. The kitchen is anchored by an oversized granite island with generous seating and prep space, complemented by custom cabinetry, KitchenAid stainless steel appliances, a 5-burner gas range, abundant recessed lighting and stylish pendant fixtures. Wide-plank flooring, custom-tiled bathrooms, Hunter Douglas shades and carefully selected finishes carry throughout the home.The primary suite is privately positioned and generously sized, with an upgraded walk-in closet and the added convenience of a direct pass-through to the large laundry room--one of those thoughtful floor-plan details you'll appreciate every day. Two additional bedrooms offer flexibility for guests, an office, hobbies or whatever suits the way you live.Behind the scenes, the home is equally well considered, with hardwired data ports in each bedroom, a central wireless access point, concealed behind-the-wall TV wiring, built-in Dolby Atmos surround sound and outdoor patio speakers.And then there's the backyard.Extensively improved since the home was built, this private outdoor retreat has been designed to be used and enjoyed. Expansive paver patios create multiple spaces for dining, lounging and entertaining, while the extended pergola provides a beautifully defined covered outdoor dining area. Gather around the fire pit on a cool Prescott evening, enjoy the low-maintenance artificial turf and established landscaping, or fire up the grill with a convenient gas stub already in place. Mature greenery creates a wonderful sense of privacy and makes the backyard feel intimate and tucked away.The paver driveway, professionally landscaped front and rear yards and welcoming covered entry complete a home that feels established, polished and ready to enjoy from day one. The oversized garage adds even more versatility, with a durable upgraded floor coating and plenty of room for a golf cart, bikes, workshop space or outdoor gear.Living in Prescott Lakes adds another dimension to the lifestyle. Residents of The Summit enjoy access to the Prescott Lakes athletic club, fitness facilities, indoor and outdoor pools, tennis and pickleball, while golf membership is available separately. The Summit also offers a particularly attractive distinction within Prescott Lakes: an HOA of approximately $200 per month, notably low for a neighborhood with access to this collection of community amenities. This isn't simply a home with a mountain view. It's morning coffee on the porch, dinner beneath the pergola, evenings around the fire and four seasons of Prescott living--with Granite Mountain on the horizon.
| Price History | |
|---|---|
| 8/26/2026 | Listed $785,000 |
General Features
| Heating | Forced Air,Natural Gas,Zoned |
|---|---|
| Cooling | Ceiling Fan(s),Central Air,Zoned |
| Utilities | Cable Available,Electricity Available,Individual Meter,Natural Gas Available,WWT - City Sewer |
| Possession | At Recordation |
| Roof | Composition |
| Appliances | Pantry,Dishwasher,Disposal,ENERGY STAR Qualified Appliances,Gas Range,Microwave,Other,Oven,Refrigerator,See Remarks,Water Softener Owned |
| Zoning | SF-9 |
| HOA Fee | 100 |
| Garage Spaces | 2.5 |
| Architectural Style | Ranch |
| Construction Materials | Frame,Stone,Stucco |
| Exclusions | No |
| Year Built | 2019 |
| View | Granite Mountain,Mountain(s),Panoramic |
| Topography | Hillside,Rolling,Sloped - Steep,Views |
| Property Subtype | Single Family Residence |
| Tax Year | 2025 |
| Assoc Fee Paid Per | Quarterly |
| County | Yavapai |
| Property Type | Residential |
| HOA | Yes |
| Subdivision Name | Prescott Lakes |
| Full Baths | 2 |
| Directions | Hwy 89 to Prescott Lakes Pkwy. Turn onto Smoke Tree Ln. At roundabout,continue right/up Solstice Ridge. Turn right at stop sign onto Trail Walk. Take first left onto Mines Pass. Continue to 825 Mines |
| City | Prescott |
| Lot Size Square Feet | 10890 |
| Land Lease Y/N | No |
| Tax Annual Amount | 2007 |
| Additional Parcels Y/N | No |
| Virtual Tour | https://my.matterport.com/show/?m=3UUq6AD3Z25 |
| AssociationName2 | Prescott Lakes Athle |
| Builder Name | Summit Homes |
| Standard Status | Active |
| Virtual Tour | https://my.matterport.com/show/?m=3UUq6AD3Z25 |
| Subdivision Features | Club House,Fitness/Exercise Cnt,Golf-Private,Membership Required,Pool,Restaurant,Spa/Hot Tub,Tennis |
| RV | No |
Interior Features
| Interior Amenities | Bar,Ceiling Fan(s),Wired for Data,Granite Counters,Kit/Din Combo,Kitchen Island,Liv/Din Combo,Live on One Level,Master Downstairs,Pantry,High Ceilings,Rev Osmosis System,Wired for Sound,Walk-In Close |
|---|---|
| Basement | None,Slab |
| Flooring | Vinyl |
| Total Stories | 1 |
| Window Features | Solar Screens,Pantry,Double Pane Windows,Pleated Shades,Screens,Vinyl Windows |
| Total Bedrooms | 3 |
| Total Baths | 2 |
Exterior Features
| Exterior Amenities | Landscaping-Front,Landscaping-Rear,Sprinkler/Drip,Storm Gutters,Xeriscaping,Pantry |
|---|---|
| Parking Features | Paver Block,Garage Door Opener,Pantry |
| Total Parking | 2.5 |
| Building Area Total | 2230 |
| Lot Size Acres | 0.25 |
| Road Surface Type | Asphalt |
| Lot Size Source | Builder |
| Road Frontage Type | City Street |
| Road Responsibility | City Maintained Road,Subdivision Maintained Road |
| Irrigation Water Rights Y/N | No |
Amenities
- Foreclosure
- Views
- Short Sale
- New Construction
- Adult 55+
- Lease To Own
- No HOA Fees
- Furnished
- Primary On Main
- Air Conditioning
- Seller Finance
- Green
- Fixer Upper
- Horse
- Golf
- Fireplace
- Deck
- Garage
- Basement
- Pool
Property vs Single Family Average in 86301
Price
Taxes
Year Built
Visits
 All information deemed reliable, but not guaranteed.Listing data provided & copyrighted © by (PAAR) Prescott Area Association of REALTORS®
