
Views - Primary on Main
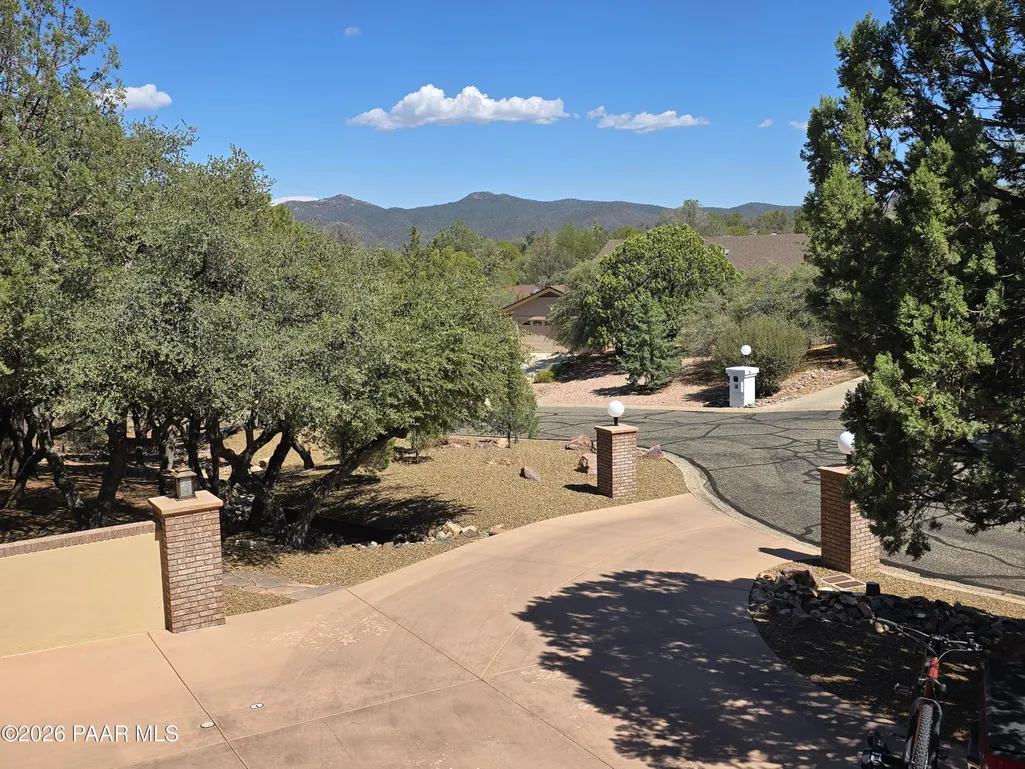
Address
3420 E Sanddraw Circle, Prescott, AZ
Price
$ 1,280,900
Property Attributes
- MLS#1083881
- TypeSingle Family
- Listing Status Active
- CountyYAVAPAI
- CityPrescott
- NeighborhoodThe Ranch At Prescott
- Zip86303
- StyleContemporary
- Year Built1995
- Taxes$ 3612
- Price$ 1,280,900
- Bedrooms3
- Full Bathrooms2
- Half Bathrooms2
- Sqr Footage4154
- Lot Size0.64 Acres
Data Source:
Prescott MLS (PAARMLS)
Property Description
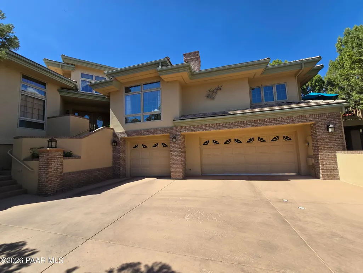
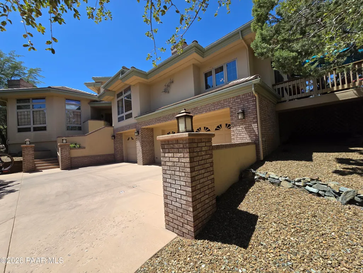
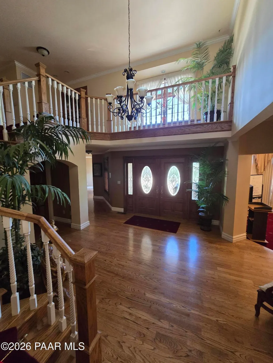
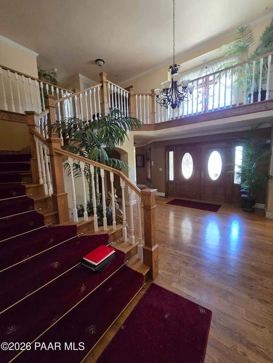
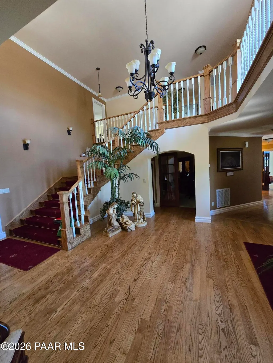
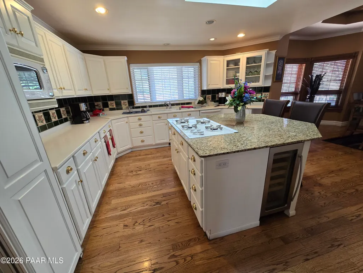
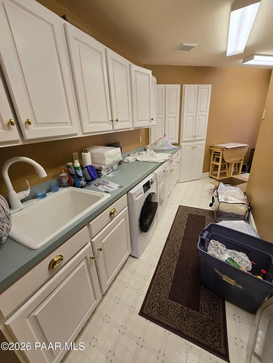
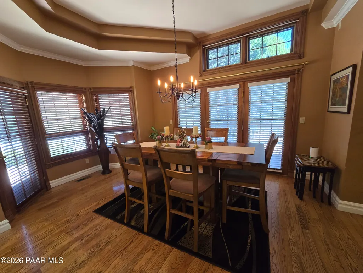
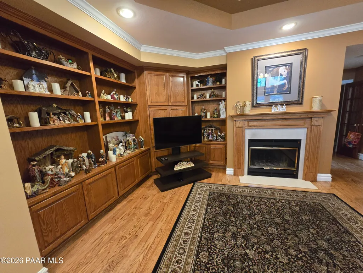
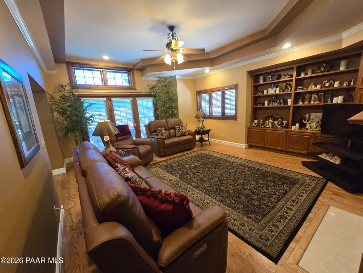
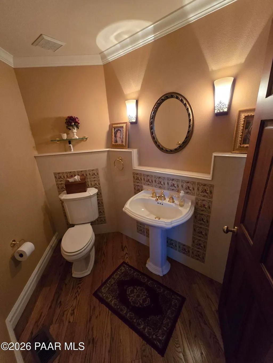
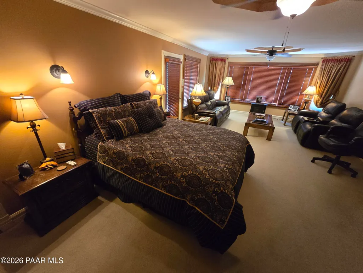
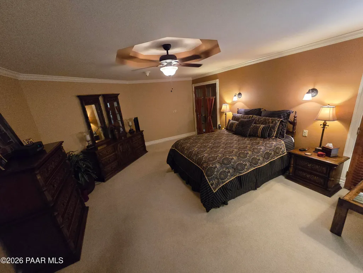
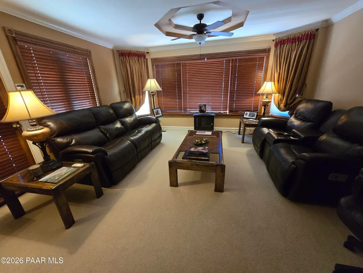
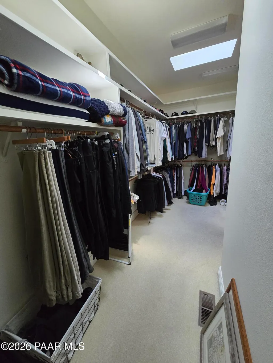
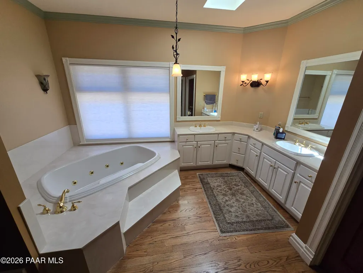
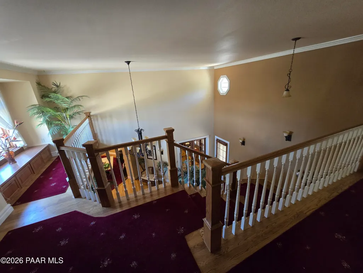
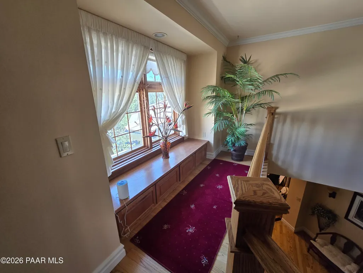
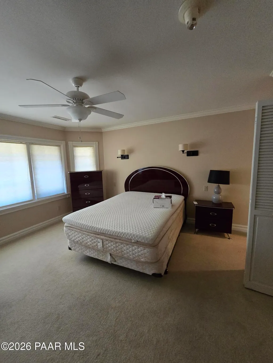
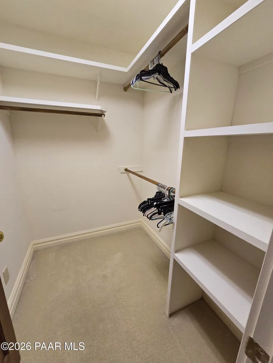
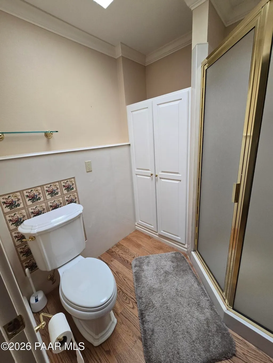
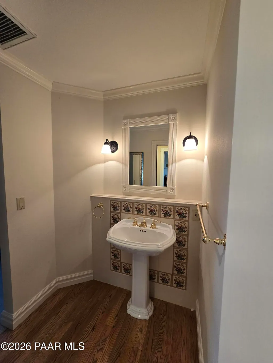
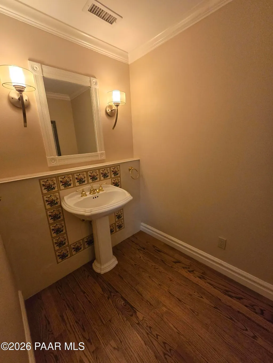
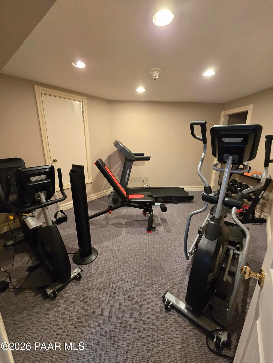
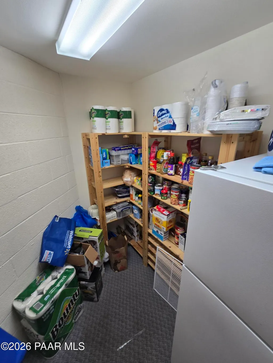
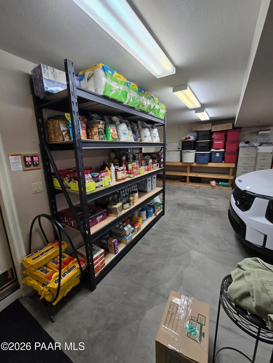
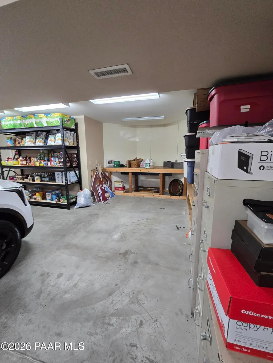
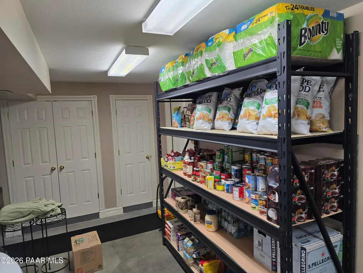
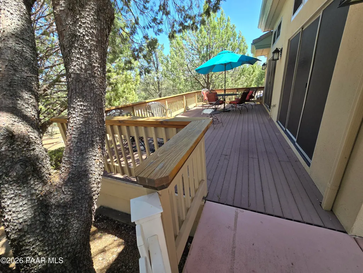
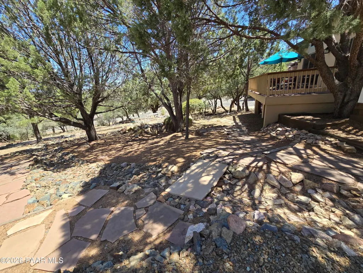
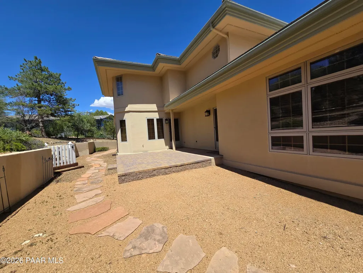
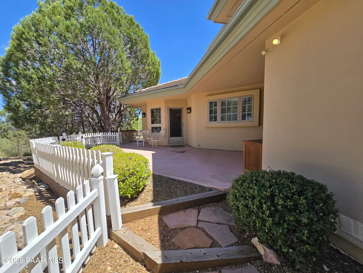
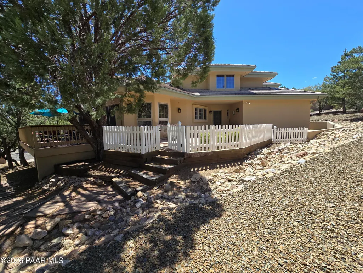
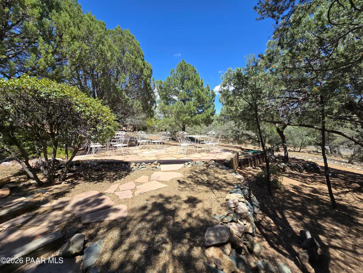
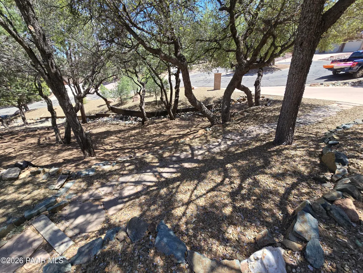
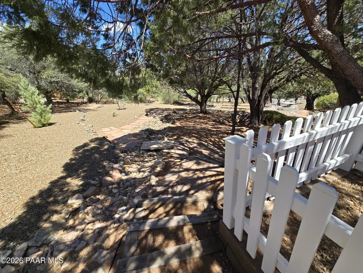
Price was dropped due to a glitch with FlexMLS processing the wrong purchase price and not allowing for manual change.Beautifully crafted and thoughtfully designed, this exceptional custom home sits on a pristine, park-like double lot, offering timeless quality and unmatched attention to detail. A true masterpiece, the home was personally designed by the owner in collaboration with renowned Prescott architect Glenn Olsen.From the moment you step through the impressive entryway, you'll appreciate the extraordinary craftsmanship found throughout. The spacious office features stunning real wood shelving, while multiple bonus rooms provide endless possibilities for hobbies, a home gym, creative spaces, or additional flex areas.The luxurious primary suite was designed with relaxation and self-care in mind, featuring a cozy reading nook, a jetted spa tub, and an abundance of counter space. The kitchen and bathrooms showcase beautiful tile imported from England, complemented by elegant Schmidt kitchen cabinetry with custom brass hardware. Additional upscale finishes include wool Axminster rugs and approximately 6,000 linear feet of crown and base moldings, reflecting the remarkable level of detail invested in every corner of the home.Outdoor living is just as impressive, with multiple entertaining spaces perfectly positioned to enjoy the serene, park-like setting. The home's construction is equally noteworthy--the roof and trusses were custom-built onsite rather than in a warehouse, an incredible undertaking that took months to complete and speaks to the home's superior quality.The oversized three-car garage offers generous space along with a dedicated work area, making it ideal for projects, storage, or hobbies.With 3 bedrooms, 4 bathrooms, and an abundance of exceptional features too numerous to list, this is truly a home that must be experienced in person to be fully appreciated. County records indicate approximately 4,154 square feet; buyers should verify square footage if it is a concern.
| Price History | |
|---|---|
| 7/23/2026 | Listed $2,800,900 |
| 8/4/2026 | 36$1,800,900 |
| 8/12/2026 | 29$1,280,900 |
General Features
| Heating | Baseboard,Forced - Gas,Hot Water,Natural Gas |
|---|---|
| Cooling | Ceiling Fan(s),Central Air |
| Utilities | Cable Available,Electricity Available,Natural Gas Available,Phone Available,Underground Utilities,WWT - City Sewer |
| Possession | At Recordation |
| Roof | Concrete,Tile |
| Appliances | Humidifier,Pantry,Vaulted Ceiling(s),Built-In Electric Oven,Convection Oven,Cooktop,Dishwasher,Disposal,Double Oven,Dryer,Gas Cooktop,Microwave,Refrigerator,Washer,Water Softener Owned |
| Zoning | SF-12 |
| HOA Fee | 250 |
| Garage Spaces | 3 |
| Architectural Style | Contemporary |
| Construction Materials | Frame,Stucco |
| Exclusions | No |
| Year Built | 1995 |
| View | Boulders,Mountain(s),Trees/Woods |
| Topography | Cul-De-Sac,Juniper/Pinon,Level,Other Trees |
| Property Subtype | Single Family Residence |
| Tax Year | 2025 |
| Assoc Fee Paid Per | Annually |
| County | Yavapai |
| Property Type | Residential |
| HOA | Yes |
| Energy Efficient | Insulation,Lighting,Water Heater |
| Subdivision Name | The Ranch At Prescott |
| Full Baths | 2 |
| Directions | Take highway 69 to Lee Blvd and go South past Gateway Blvd that takes you to the mall on the right. Take a left at Liese Drive. Take another right on Murphy Way. Sanddraw will be your second Right. G |
| City | Prescott |
| Lot Size Square Feet | 27878 |
| Land Lease Y/N | No |
| Tax Annual Amount | 3612 |
| Additional Parcels Y/N | No |
| Builder Name | Haley Construction |
| Standard Status | Active |
| Subdivision Features | None |
| RV | No |
Interior Features
| Interior Amenities | Ceiling Fan(s),Eat-in Kitchen,Formal Dining,Soaking Tub,Granite Counters,Kit/Din Combo,Kitchen Island,Live on One Level,Master Downstairs,Pantry,High Ceilings,Vaulted Ceiling(s),Walk-In Closet(s),Was |
|---|---|
| Basement | Crawl Space,Dirt Floor,Inside Entrance,Stem Wall |
| Flooring | Carpet,Vinyl,Wood |
| Total Stories | 2 |
| Window Features | Solar Screens,Pantry,Vaulted Ceiling(s),Double Pane Windows,Interior Shutter,Screens,Tinted Windows |
| Half Baths | 2 |
| Total Bedrooms | 3 |
| Total Baths | 4 |
Exterior Features
| Exterior Amenities | Deck-Engr,Driveway Circular,Driveway Concrete,Landscaping-Front,Landscaping-Rear,Native Species,Sprinkler/Drip,Storm Gutters,Pantry,Vaulted Ceiling(s) |
|---|---|
| Parking Features | Garage Door Opener,Pantry,Vaulted Ceiling(s) |
| Total Parking | 3 |
| Building Area Total | 4154 |
| Lot Size Acres | 0.64 |
| Road Surface Type | Asphalt,Paved |
| Lot Size Source | County Records |
| Road Frontage Type | City Street |
| Road Responsibility | City Maintained Road |
| Irrigation Water Rights Y/N | No |
Amenities
- Foreclosure
- Views
- Short Sale
- New Construction
- Adult 55+
- Lease To Own
- No HOA Fees
- Furnished
- Primary On Main
- Air Conditioning
- Seller Finance
- Green
- Fixer Upper
- Horse
- Golf
- Fireplace
- Deck
- Garage
- Basement
- Pool
Property vs Single Family Average in 86303
Price
Taxes
Year Built
Visits
 All information deemed reliable, but not guaranteed.Listing data provided & copyrighted © by (PAAR) Prescott Area Association of REALTORS®
