
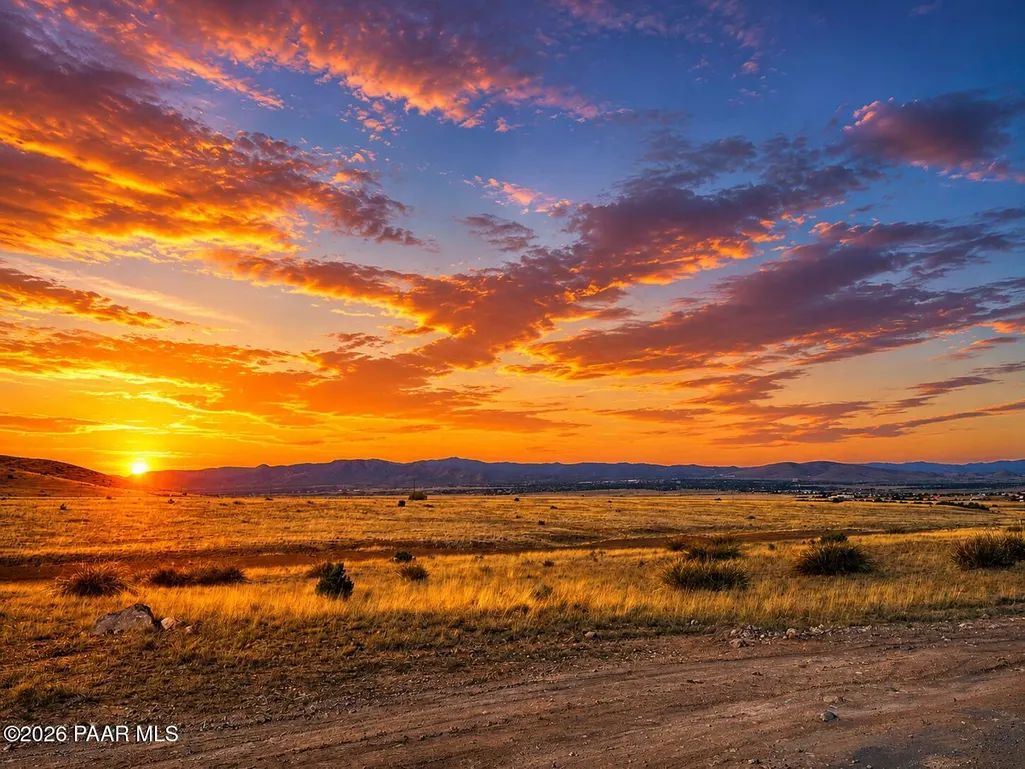
Views - New Construction - Primary on Main
Address
9057 N Caliber Road, Prescott Valley, AZ
Price
$ 1,599,999
Property Attributes
- MLS#1082546
- TypeSingle Family
- Listing Status Active
- CountyYAVAPAI
- CityPrescott Valley
- NeighborhoodSaddle View
- Zip86315
- StyleRanch
- Year Built2026
- Price$ 1,599,999
- Bedrooms4
- Full Bathrooms5
- Half Bathrooms1
- Sqr Footage4359
- Lot Size2.17 Acres
Data Source:
Prescott MLS (PAARMLS)
Property Description
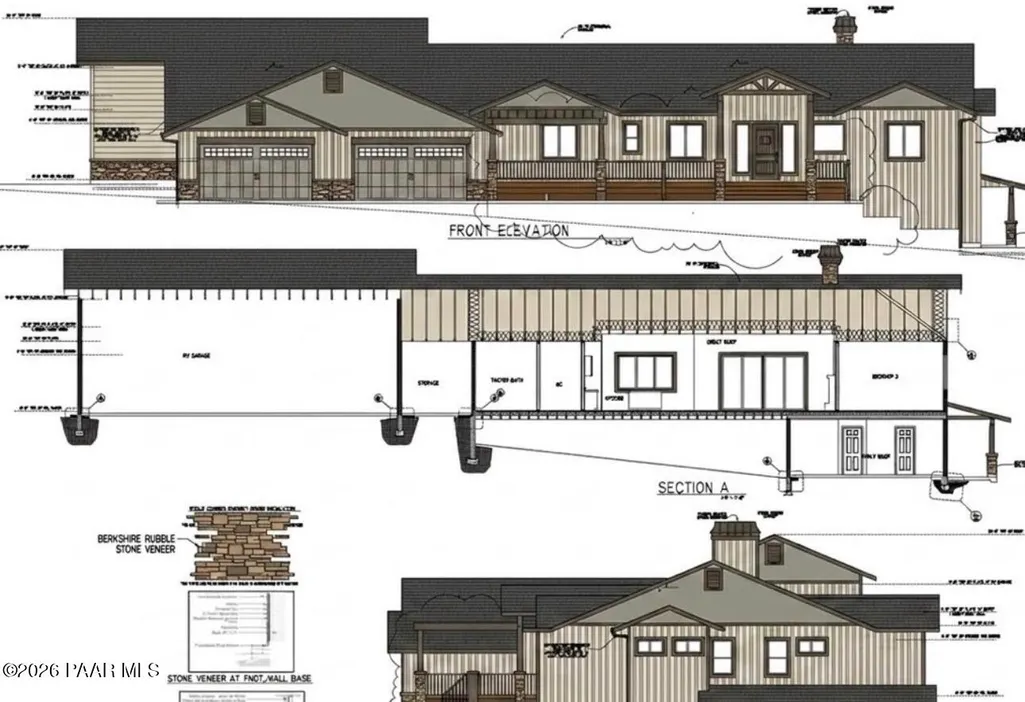
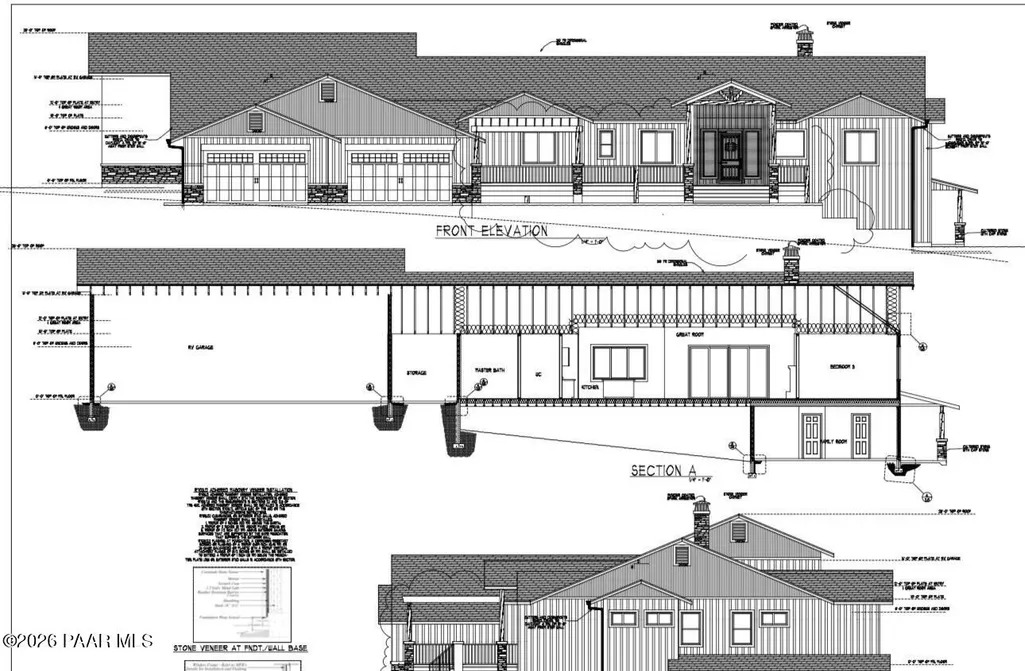
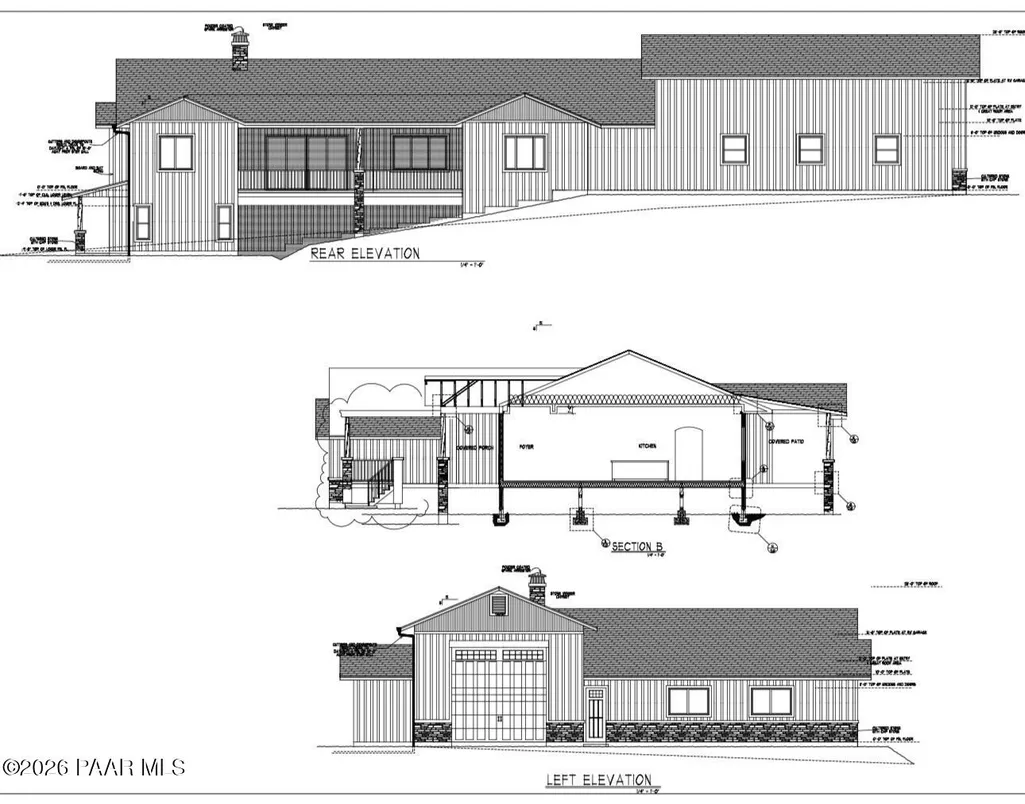
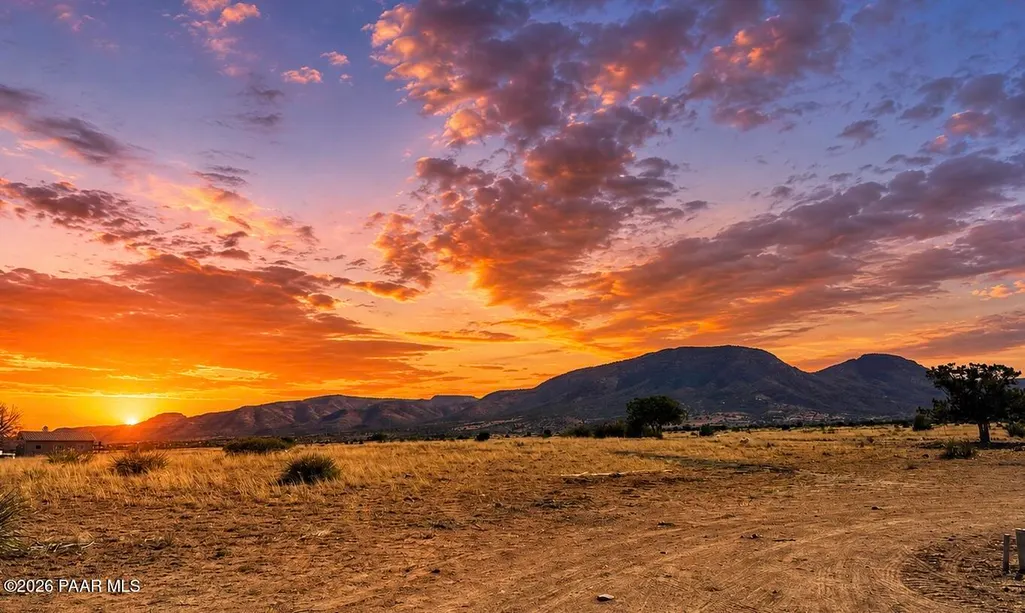
New Construction in the Desirable SaddleView CommunityAre you ready for elevated living in the breathtaking SaddleView community? Situated on 2 fully fenced acres with state land bordering two sides, this stunning 4,350-square-foot custom luxury home offers unparalleled privacy, breathtaking panoramic mountain and valley views, and endless opportunities to enjoy Arizona's natural beauty.Thoughtfully designed for both everyday living and entertaining, this two-story home features 4 spacious bedrooms, each with its own dedicated bathroom with a total of 5.5 bathrooms, a private office, and an expansive lower level with over 1,100 square feet of additional living space. The downstairs area includes a media room, flex space, and an additional bathroom--perfect for a game room, craft room, home gym, man cave, or kids' retreat.The heart of the home is the gourmet kitchen, featuring brand new stainless steel appliances with a pot filler, beverage refrigerator, drawer microwave, full walk-in pantry, and stunning full-height granite backsplash. Upgraded fixtures and appliances are showcased throughout the home, while a beautiful gas fireplace anchors the main living area. Large windows and thoughtfully placed gathering spaces capture spectacular views from both sides of the home.Seamlessly blend indoor and outdoor living with a 12-foot sliding glass door leading to the rear deck overlooking the mountains, or relax on the expansive front entry deck with its partially covered pergola and sweeping valley views. Whether enjoying your morning coffee or hosting guests, the outdoor spaces were designed to maximize the home's incredible setting.Car enthusiasts and RV owners will appreciate the impressive extended 8-car garage, featuring a dedicated workshop/mechanic space and a 45-foot-deep bay RV garage with ample room for vehicles, toys, and storage.This exceptional property combines luxury finishes, thoughtful design, incredible functionality, and unmatched views in one of the area's most desirable communities.Estimated construction completion: August 2026. Completion date is subject to change. Additional photos, finish selections, and interior/exterior details coming soon.
| Price History | |
|---|---|
| 6/3/2026 | Listed $1,599,999 |
General Features
| Heating | Electric,Forced Air,Heat Pump,Hot Water |
|---|---|
| Cooling | Ceiling Fan(s),Central Air |
| Utilities | Electricity Available,Propane,WWT - Septic Conv |
| Possession | At Recordation |
| Roof | Composition |
| Appliances | Fire Sprinkler System,Pantry,Vaulted Ceiling(s),Dishwasher,Disposal,Gas Range,Microwave,Refrigerator,Water Softener Owned |
| Zoning | RCU-2A |
| HOA Fee | 300 |
| Garage Spaces | 8 |
| Architectural Style | Ranch |
| Construction Materials | Block,Other,Stone |
| Exclusions | No |
| Year Built | 2026 |
| View | City,Glassford Hill,Mingus Mountain,Mountain(s),Panoramic,Valley |
| Topography | Borders State/BLM,Corner Lot,Cul-De-Sac,Other Trees,Rural,Valley,Views |
| Property Subtype | Single Family Residence |
| Tax Year | 2025 |
| Assoc Fee Paid Per | Annually |
| County | Yavapai |
| Property Type | Residential |
| HOA | Yes |
| Subdivision Name | Saddle View |
| Full Baths | 2 |
| Directions | From State Rte 89A turn onto Prescott Ridge Rd. Continue 1.2 miles back then turn RIGHT on Bareback Rd which curves around and turn into Gallop Way. Take a RIGHT onto E Shire Way. Follow that back an |
| City | Prescott Valley |
| Lot Size Square Feet | 94525 |
| Land Lease Y/N | No |
| Additional Parcels Y/N | No |
| Builder Name | Owner Builder |
| Standard Status | Active |
| Subdivision Features | None |
| RV | Yes |
Interior Features
| Interior Amenities | Ceiling Fan(s),Fire Sprinkler System,Soaking Tub,Granite Counters,Kitchen Island,Master Downstairs,Pantry,Quartz Countertops,High Ceilings,Vaulted Ceiling(s),Walk-In Closet(s),Wash/Dry Connection |
|---|---|
| Basement | Crawl Space,Dirt Floor,Inside Entrance,Stem Wall |
| Flooring | Laminate |
| Total Stories | 2 |
| Window Features | Fire Sprinkler System,Pantry,Vaulted Ceiling(s),Double Pane Windows,Screens |
| Half Baths | 1 |
| 3/4 Baths | 3 |
| Total Bedrooms | 4 |
| Total Baths | 6 |
Exterior Features
| Exterior Amenities | Driveway Gravel,Native Species,Storm Gutters,Fire Sprinkler System,Pantry,Vaulted Ceiling(s) |
|---|---|
| Fencing | Perimeter |
| Parking Features | Fire Sprinkler System,Garage Door Opener,Pantry,Vaulted Ceiling(s) |
| Total Parking | 8 |
| Number of Buildings | 1 |
| Building Area Total | 4359 |
| Lot Size Acres | 2.17 |
| Road Surface Type | Gravel |
| Lot Size Source | County Records |
| Road Frontage Type | Private Road |
| Road Responsibility | Private Maintained Road,Subdivision Maintained Road |
| Irrigation Water Rights Y/N | No |
Amenities
- Foreclosure
- Views
- Short Sale
- New Construction
- Adult 55+
- Lease To Own
- No HOA Fees
- Furnished
- Primary On Main
- Air Conditioning
- Seller Finance
- Green
- Fixer Upper
- Horse
- Golf
- Fireplace
- Deck
- Garage
- Basement
- Pool
Property vs Single Family Average in 86315
Price
Year Built
Visits
 All information deemed reliable, but not guaranteed.Listing data provided & copyrighted © by (PAAR) Prescott Area Association of REALTORS®
