
Views - New Construction - Primary on Main
Address
5948 W Cedron (lot 266) Circle, Prescott, AZ
Price
$ 1,055,900
Property Attributes
- MLS#1073016
- TypeSingle Family
- Listing Status Active
- CountyYAVAPAI
- CityPrescott
- NeighborhoodWhispering Canyon
- Zip86305
- StyleContemporary
- Year Built2026
- Taxes$ 103
- Price$ 1,055,900
- Bedrooms3
- Full Bathrooms2
- Half Bathrooms1
- Sqr Footage2486
- Lot Size0.54 Acres
Data Source:
Prescott MLS (PAARMLS)
Property Description
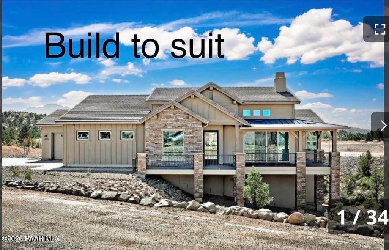
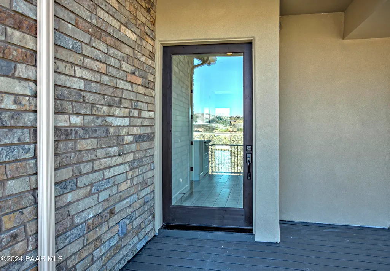
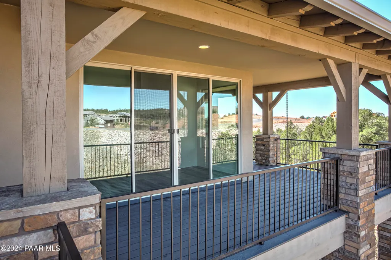
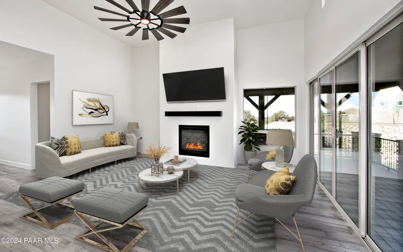
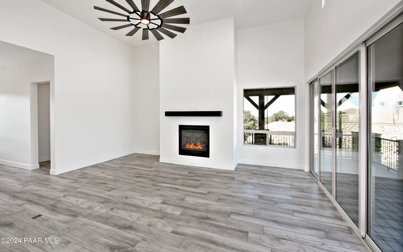
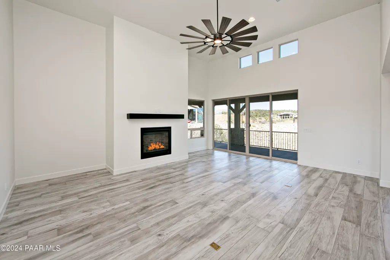
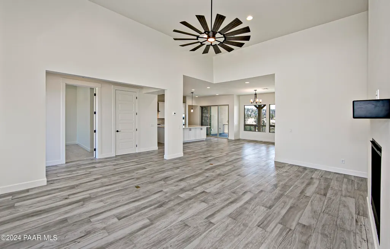
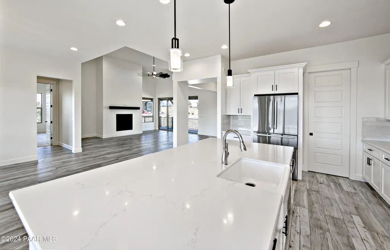
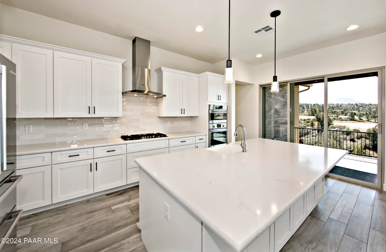
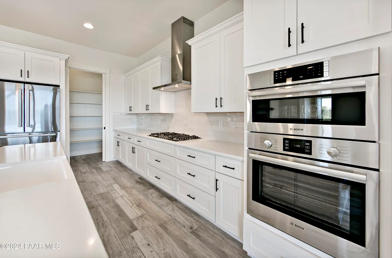
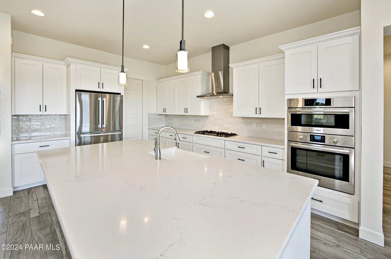
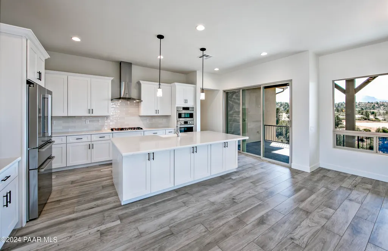
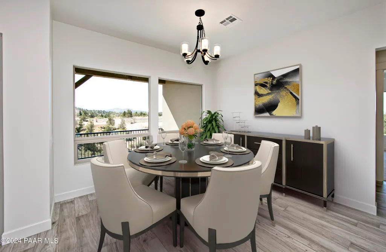
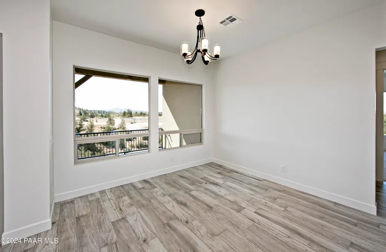
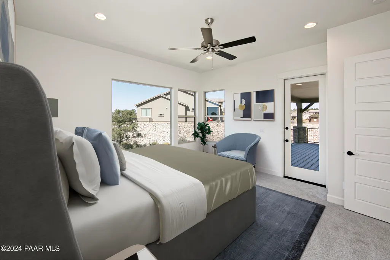
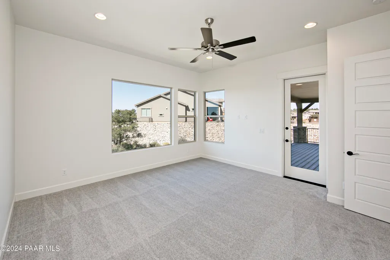
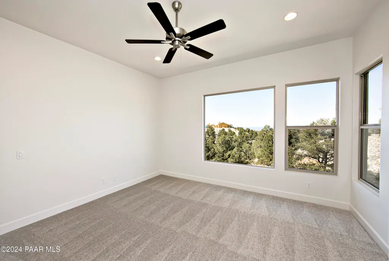
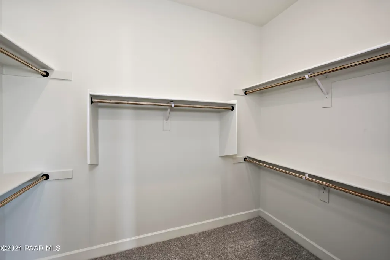
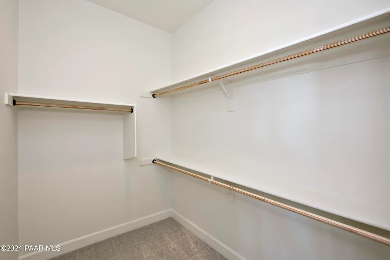
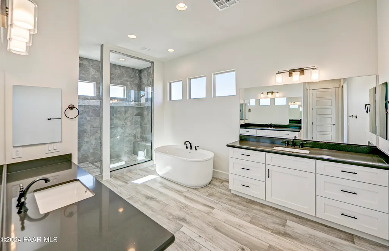
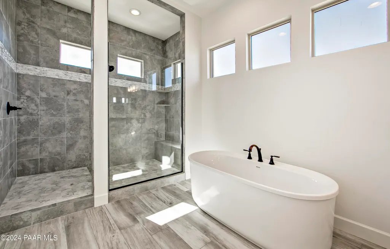
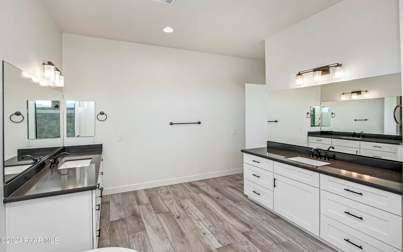
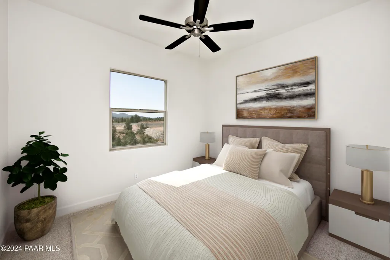
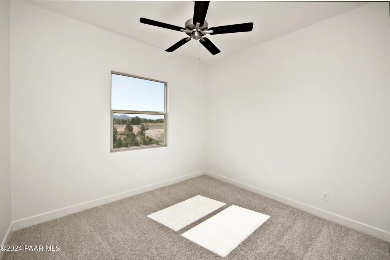
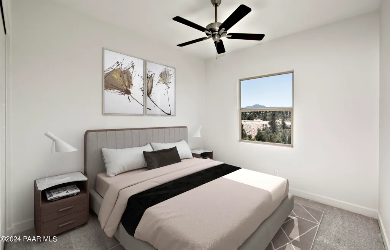
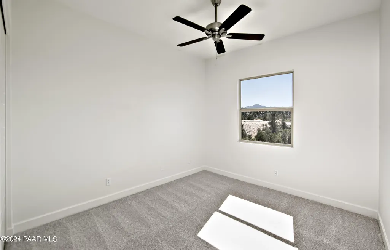
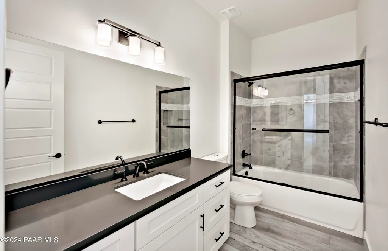
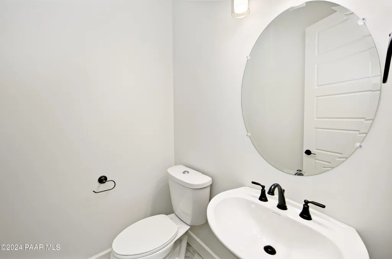
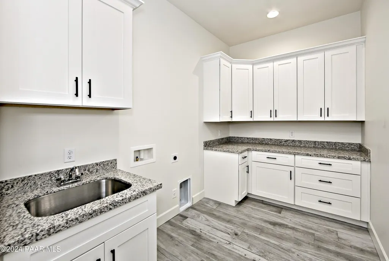
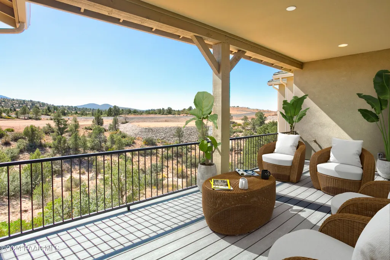
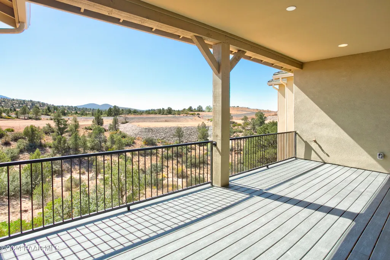
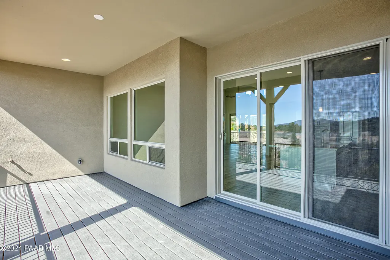
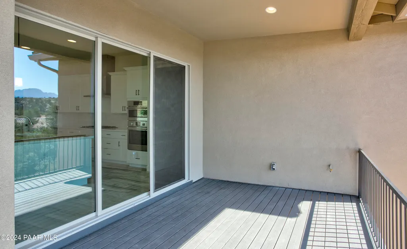
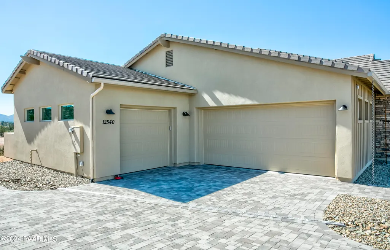
ONLY 10% DOWN AND $30K CREDIT TOWARD BUILDER OPTIONS! Whispering Canyon new construction ready to be built in Prescott! Natural setting, lush topography on a .54 ac. Floor plan designed to take of front views w/ great room & master bedroom access to wrap around front porch. Great room offers 14' ceilings & sliding door to front view patio. Dining area has soffit ceiling & adjoins large chef friendly kitchen w/ breakfast island bar, pantry, Bosch appliances, cabinetry & granite options, + sliding door to back entertaining deck. Split plan w/ two guest bedrooms, full bath, & powder room. Spacious den/office can be optional 4th bedroom. Buyer to select builder options & design finishes. Build time is 10 months. Photos of Model Home.
| Price History | |
|---|---|
| 5/6/2025 | Listed $1,055,900 |
General Features
| Heating | Electric,Forced Air |
|---|---|
| Cooling | Central Air |
| Utilities | Electricity Available,Phone Available,Underground Utilities,WWT - Private Sewer |
| Possession | At Recordation |
| Roof | Concrete |
| Appliances | Cooktop,Dishwasher,Disposal,Electric Range,Microwave,Oven |
| Zoning | SFR |
| HOA Fee | 96.25 |
| Garage Spaces | 3 |
| Architectural Style | Contemporary |
| Construction Materials | Frame,Stucco |
| Year Built | 2026 |
| View | Juniper/Pinon |
| Topography | Juniper/Pinon |
| Property Subtype | Single Family Residence |
| Tax Year | 2023 |
| Assoc Fee Paid Per | Quarterly |
| County | Yavapai |
| Property Type | Residential |
| HOA | Yes |
| Subdivision Name | Whispering Canyon |
| Full Baths | 2 |
| Directions | North on Williamson Valley,left on Whispering Canyon,left at the stop sign onto Whispering Canyon,go straight to Cedron on the left. Model home is at 12553 Jocelyn. |
| City | Prescott |
| Lot Size Square Feet | 23606 |
| Land Lease Y/N | No |
| Tax Annual Amount | 103 |
| Additional Parcels Y/N | No |
| Builder Name | Copper Tree Construction |
| Standard Status | Active |
| Subdivision Features | None |
Interior Features
| Interior Amenities | Counters-Solid Srfc,Wired for Data,Granite Counters,Kitchen Island,Liv/Din Combo,Live on One Level,Master Downstairs,High Ceilings,Wash/Dry Connection |
|---|---|
| Basement | Stem Wall |
| Flooring | Carpet,Tile |
| Total Stories | 1 |
| Window Features | Solar Screens,Double Pane Windows,Screens |
| Half Baths | 1 |
| Total Bedrooms | 3 |
| Total Baths | 3 |
Exterior Features
| Exterior Amenities | Level Entry,Native Species,Storm Gutters |
|---|---|
| Parking Features | Paver Block,Garage Door Opener |
| Total Parking | 3 |
| Building Area Total | 2486 |
| Lot Size Acres | 0.54 |
| Road Surface Type | Paved |
| Lot Size Source | Builder |
| Road Frontage Type | Other |
| Road Responsibility | Other |
Amenities
- Foreclosure
- Views
- Short Sale
- New Construction
- Adult 55+
- Lease To Own
- No HOA Fees
- Furnished
- Primary On Main
- Air Conditioning
- Seller Finance
- Green
- Fixer Upper
- Horse
- Golf
- Fireplace
- Deck
- Garage
- Basement
- Pool
Property vs Single Family Average in 86305
Price
Taxes
Year Built
Visits
 All information deemed reliable, but not guaranteed.Listing data provided & copyrighted © by (PAAR) Prescott Area Association of REALTORS®
